GARAGE APARTMENT! SOLAR PANELS!! Located on a private mew with plenty of greenspace and away from traffic and noise. Fall in love with this single-story home in Laureate Park, Lake Nona—one of Orlando’s most vibrant and amenity-rich communities! Built in 2020 and MOVE-IN READY, this versatile property features 3 bedrooms, 2.5 bathrooms, a dedicated Study/Den, and a fully equipped 1-bedroom, 1-bath garage apartment—perfect for guests, in-laws, or generating rental income. Step inside to find an inviting foyer leading to a bright flex space enclosed with French doors—ideal for a home office, playroom, or media room. The heart of the home is a chef-inspired kitchen with quartz countertops, stainless steel appliances, a center island with seating, and ample cabinet storage. The kitchen seamlessly flows into the dining area and spacious living room, creating a perfect setup for entertaining or everyday living. The private primary suite, located at the rear of the home, boasts a large walk-in closet and a modern en-suite bath. Two additional bedrooms and a full bath provide comfortable accommodations for family or guests. Step outside to enjoy a private backyard and a detached 3-car garage, which includes a full apartment above—complete with its own kitchen, living room, bedroom, bathroom, and laundry area. This rare addition is an incredible asset for multi-generational living or added rental income. Living in Laureate Park means more than just a beautiful home—it's a lifestyle. Enjoy access to world-class amenities including a resort-style pool, fitness center, tennis courts, community events, miles of trails, parks, and fiber-optic high-speed internet. Just minutes away are top Lake Nona attractions like Boxi Park, Nemours Children’s Hospital, the VA Medical Center, USTA National Campus, and a wide range of shopping and dining options.
Sold for $760,000
$760,000
14826 DEATON ALLEY, ORLANDO, FL 32827
4beds
2,768sqft
Single Family Residence
Built in 2020
5,399 Square Feet Lot
$761,800 Zestimate®
$275/sqft
$4,091 Estimated rent
Home value
$761,800
$693,000 - $838,000
$4,091/mo
Zestimate® history
Owner options
List your home for rent
$4,091/mo
Rent Zestimate®
Find your next renter with Zillow Rental Manager. Plus, with online applications, you can quickly screen prospective tenants – for free.
$4,091/mo
Rent Zestimate®
Refinance and save
$5,607/mo
Est. payment
Refinancing to a lower rate could help reduce your monthly payments and save thousands over the life of the loan.
$5,607/mo
Est. payment
Explore your selling options
Work with a Zillow partner agent
Leverage their expertise and Zillow's premium Showcase listings to get your home seen by more buyers.
Get startedList with your own agent
Get your home in front of millions of buyers by listing it on Zillow.
Learn how to do itSell it yourself
Take full control of how buyers see your home on Zillow by listing For Sale by Owner (FSBO).
List your homeWhat's special
Zillow last checked:
Listing updated:
Listed by:
Kevin Kendrick 407-271-1854,
EXP REALTY LLC 888-883-8509
Bought with:
Azita Jones, 3494192
COMPASS FLORIDA LLC
Source: Stellar MLS,MLS#: O6308446 Originating MLS: Orlando Regional
Originating MLS: Orlando Regional
Facts & features
Interior
Bedrooms & bathrooms
- Bedrooms: 4
- Bathrooms: 4
- Full bathrooms: 3
- 1/2 bathrooms: 1
Rooms
- Room types: Den/Library/Office
Primary bedroom
- Features: Ceiling Fan(s), En Suite Bathroom, Walk-In Closet(s)
- Level: First
- Area: 200.43 Square Feet
- Dimensions: 15.3x13.1
Bedroom 1
- Features: Walk-In Closet(s)
- Level: First
- Area: 245.28 Square Feet
- Dimensions: 14.6x16.8
Bedroom 2
- Features: Built-in Closet
- Level: First
- Area: 162.21 Square Feet
- Dimensions: 14.6x11.11
Bedroom 3
- Features: Built-in Closet
- Level: Second
Primary bathroom
- Features: Dual Sinks, En Suite Bathroom, Shower No Tub, Window/Skylight in Bath, Walk-In Closet(s)
- Level: First
- Area: 90.02 Square Feet
- Dimensions: 8.11x11.1
Bathroom 1
- Level: First
- Area: 53 Square Feet
- Dimensions: 10.6x5
Bathroom 2
- Features: Tub With Shower, Window/Skylight in Bath
- Level: Second
Den
- Features: No Closet
- Level: First
- Area: 125.94 Square Feet
- Dimensions: 12.11x10.4
Foyer
- Level: First
- Area: 31.92 Square Feet
- Dimensions: 5.7x5.6
Kitchen
- Features: Pantry, Walk-In Closet(s)
- Level: First
- Area: 278.74 Square Feet
- Dimensions: 18.1x15.4
Living room
- Features: Built-in Closet
- Level: First
- Area: 412.68 Square Feet
- Dimensions: 18.1x22.8
Heating
- Central
Cooling
- Central Air
Appliances
- Included: Dishwasher, Disposal, Dryer, Microwave, Range, Refrigerator, Washer
- Laundry: Inside
Features
- Ceiling Fan(s), High Ceilings, Kitchen/Family Room Combo, Open Floorplan, Primary Bedroom Main Floor, Solid Wood Cabinets, Stone Counters, Thermostat, Tray Ceiling(s), Vaulted Ceiling(s), Walk-In Closet(s)
- Flooring: Carpet, Ceramic Tile
- Windows: Blinds, Window Treatments
- Has fireplace: No
Interior area
- Total structure area: 3,846
- Total interior livable area: 2,768 sqft
Property
Parking
- Total spaces: 3
- Parking features: Garage
- Garage spaces: 3
Features
- Levels: Two
- Stories: 2
- Patio & porch: Patio
- Exterior features: Irrigation System, Sidewalk
Lot
- Size: 5,399 Square Feet
Details
- Parcel number: 362430497501050
- Zoning: PD/AN
- Special conditions: None
Construction
Type & style
- Home type: SingleFamily
- Architectural style: Contemporary
- Property subtype: Single Family Residence
Materials
- Block, Stucco
- Foundation: Slab
- Roof: Shingle
Condition
- New construction: No
- Year built: 2020
Utilities & green energy
- Sewer: Public Sewer
- Water: Public
- Utilities for property: BB/HS Internet Available, Cable Available, Electricity Connected, Public, Sewer Connected, Street Lights, Underground Utilities, Water Connected
Community & HOA
Community
- Features: Fitness Center, Irrigation-Reclaimed Water, Playground, Pool, Sidewalks, Tennis Court(s)
- Pet fee: $0 monthly
- Subdivision: LAUREATE PARK AT LAKE NONA
HOA
- Has HOA: Yes
- Amenities included: Fitness Center, Playground, Pool, Tennis Court(s)
- Services included: None
- HOA fee: $190 monthly
- HOA name: Artemis Lifestyles - Bryan Merced
- HOA phone: 407-441-4900
Location
- Region: Orlando
Financial & listing details
- Price per square foot: $275/sqft
- Tax assessed value: $757,488
- Annual tax amount: $12,153
- Date on market: 5/15/2025
- Cumulative days on market: 163 days
- Listing terms: Cash,Conventional,FHA,VA Loan
- Ownership: Fee Simple
- Total actual rent: 0
- Electric utility on property: Yes
- Road surface type: Asphalt
Price history
| Date | Event | Price |
|---|---|---|
| 5/1/2026 | Listing removed | $3,695$1/sqft |
Source: Zillow Rentals Report a problem | ||
| 1/28/2026 | Listed for rent | $3,695$1/sqft |
Source: Zillow Rentals Report a problem | ||
| 12/4/2025 | Sold | $760,000-5%$275/sqft |
Source:  Stellar MLS #O6308446 Report a problem Stellar MLS #O6308446 Report a problem | ||
| 11/12/2025 | Pending sale | $800,000$289/sqft |
Source: Stellar MLS #O6308446 Report a problem | ||
| 10/23/2025 | Price change | $800,000-3%$289/sqft |
Source: Stellar MLS #O6308446 Report a problem | ||
| 10/9/2025 | Price change | $825,000-2.9%$298/sqft |
Source: Stellar MLS #O6308446 Report a problem | ||
| 8/21/2025 | Listed for sale | $850,000-5.6%$307/sqft |
Source: Stellar MLS #O6308446 Report a problem | ||
| 8/5/2025 | Listing removed | $900,000$325/sqft |
Source: Stellar MLS #O6308446 Report a problem | ||
| 6/17/2025 | Price change | $900,000-2.7%$325/sqft |
Source: Stellar MLS #O6308446 Report a problem | ||
| 5/15/2025 | Listed for sale | $925,000+12.1%$334/sqft |
Source: Stellar MLS #O6308446 Report a problem | ||
| 5/13/2022 | Sold | $825,000+1.1%$298/sqft |
Source: Public Record Report a problem | ||
| 4/22/2022 | Pending sale | $816,000$295/sqft |
Source: Stellar MLS #O6014520 Report a problem | ||
| 4/19/2022 | Listed for sale | $816,000+48.8%$295/sqft |
Source: Stellar MLS #O6014520 Report a problem | ||
| 7/6/2020 | Sold | $548,291$198/sqft |
Source: Public Record Report a problem | ||
Public tax history
| Year | Property taxes | Tax assessment |
|---|---|---|
| 2024 | $12,153 +3.5% | $653,646 +3% |
| 2023 | $11,744 +10.3% | $634,608 +22.8% |
| 2022 | $10,649 +8.6% | $516,679 +10% |
| 2021 | $9,804 +335% | $469,708 +682.8% |
| 2020 | $2,254 +176.1% | $60,000 +50% |
| 2019 | $816 | $40,000 |
Find assessor info on the county website
Neighborhood: Lake Nona South
Nearby homes
- $820,3003 bd2 ba2.7k sqft14844 Deaton Aly, Orlando, FL 32827Off Market
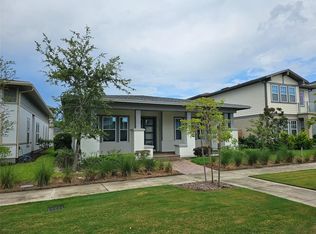
- $1,198,900-- bd-- ba4k sqft14808 Deaton Aly, Orlando, FL 32827Off Market
- $--1 bd1 ba765 sqft14830 Deaton Aly, Orlando, FL 32827Off Market
- $916,100-- bd-- ba3.3k sqft14862 Deaton Aly, Orlando, FL 32827Off Market
- $980,0004 bd4 ba2.9k sqft8760 Shapley St, Orlando, FL 32827Sold
- $950,200-- bd-- ba3.2k sqft14880 Deaton Aly, Orlando, FL 32827Off Market
- $988,2004 bd4 ba2.9k sqft14690 Walcott Ave, Orlando, FL 32827Off Market
- $650,100-- bd-- ba2.3k sqft14729 Englert Aly, Orlando, FL 32827Off Market
Nearby schools
GreatSchools rating
- 10/10Laureate Park ElementaryGrades: PK-5Distance: 0.5 mi
- 10/10Lake Nona Middle SchoolGrades: 6-8Distance: 1.1 mi
- 7/10Lake Nona High SchoolGrades: 9-12Distance: 1.7 mi
Schools provided by the listing agent
- Elementary: Laureate Park Elementary
- Middle: Lake Nona Middle School
- High: Lake Nona High
Source: Stellar MLS. This data may not be complete. We recommend contacting the local school district to confirm school assignments for this home.
Get a cash offer in 3 minutes
Find out how much your home could sell for in as little as 3 minutes with a no-obligation cash offer.
Estimated market value
$761,800
Get a cash offer in 3 minutes
Find out how much your home could sell for in as little as 3 minutes with a no-obligation cash offer.
Estimated market value
$761,800
- Florida
- Orange County
- Orlando
- 32827
- Lake Nona South
- 14826 DEATON ALLEY
Nearby cities
Nearby neighborhoods
Nearby zip codes
Other Orlando Topics
