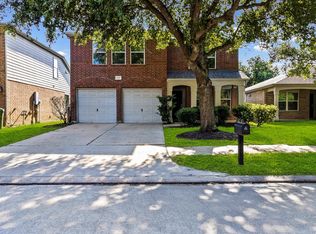
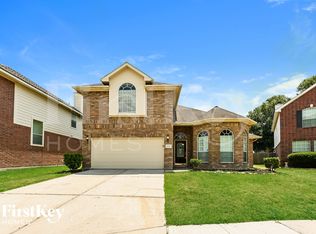
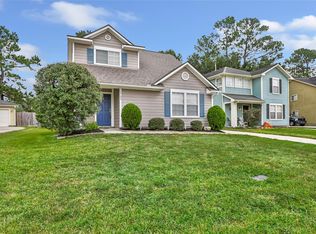
4 bedrooms
2 bathroom
Attached 2 car garage
Large Lot
Brick on 3 sides
Vaulted ceiling
Open living area
Ample closet space
Fireplace
Fiberglass shingles
Central heating/air-condition
Dishwasher
Stove range
Convenient washer/dryer connections
New energy-efficient water heater
Deadbolts on all entrances
Large master bedroom suite
Ceiling fans
Disposal unit
Shelves in garage
Quiet street
Private backyard
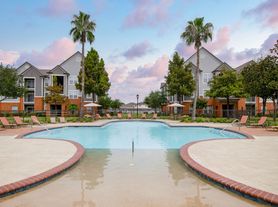
Community Pool
Updated bathtub surrounds
Cathedral ceilings in master bedroom
Tenant pays for gas, water, electricity, and trash service. Pets are allowed for an additional deposit and rental fee (we do have breed restrictions)
No section 8
Our requirements -
You must make 2.5 the monthly rent in terms of income
You must have an excellent rental history, we will speak to your current landlord and at least one additional landlord
You cannot have any dangerous animals like pit bulls.
We also verify employment over the phone and sometimes in person
House for rent
$1,800/moFees may apply
14826 Gladewick Dr, Humble, TX 77396
4beds
1,700sqft
Price may not include required fees and charges. Price shown reflects the lease term provided. Learn more|
Single family residence
Available now
Cats, small dogs OK
Air conditioner, central air
Hookups laundry
Attached garage parking
Central, fireplace, forced air
What's special
Shelves in garagePrivate backyardStove rangeLarge lotUpdated bathtub surroundsDisposal unitCeiling fans
- 30 days |
- -- |
- -- |
Zillow last checked:
Listing updated:
Travel times

Let’s turn your rent into credit progress
Build credit history with every on-time payment and get credit for the payment you’re already making.
Facts & features
Interior
Bedrooms & bathrooms
- Bedrooms: 4
- Bathrooms: 2
- Full bathrooms: 2
Heating
- Central, Fireplace, Forced Air
Cooling
- Air Conditioner, Central Air
Appliances
- Included: Dishwasher, Garbage Disposal, Oven, Range Oven
- Laundry: Hookups
Features
- Pantry
- Flooring: Carpet, Tile
- Has fireplace: Yes
Interior area
- Total interior livable area: 1,700 sqft
Property
Parking
- Parking features: Attached, Garage, Off Street
- Has attached garage: Yes
- Details: Contact manager
Features
- Fencing: Fenced Yard
Lot
- Features: Near Public Transit
Details
- Additional structures: Garage(s)
- Parcel number: 1139740020025
Construction
Type & style
- Home type: SingleFamily
- Property subtype: Single Family Residence
Utilities & green energy
- Utilities for property: Cable Connected
Community & HOA
HOA
- Amenities included: Cable TV, Parking
Location
- Region: Humble
Financial & listing details
- Lease term: 1 Year
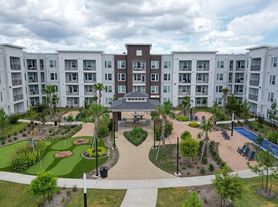
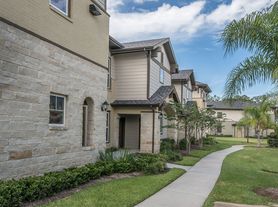
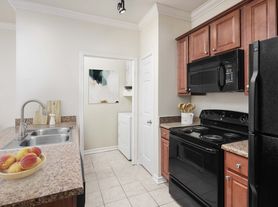
Nearby apartments for rent
Price history
| Date | Event | Price |
|---|---|---|
| 5/30/2026 | Listed for rent | $1,800+12.5%$1/sqft |
Source: Zillow Rentals Report a problem | ||
| 6/24/2024 | Listing removed | -- |
Source: Zillow Rentals Report a problem | ||
| 6/17/2024 | Listed for rent | $1,600+3.2%$1/sqft |
Source: Zillow Rentals Report a problem | ||
| 2/11/2022 | Listing removed | -- |
Source: Zillow Rental Manager Report a problem | ||
| 12/28/2021 | Listed for rent | $1,550+29.2%$1/sqft |
Source: Zillow Rental Manager Report a problem | ||
| 10/9/2015 | Listing removed | $1,200$1/sqft |
Source: Vernonville Asset Management LLC Report a problem | ||
| 10/3/2015 | Listed for rent | $1,200$1/sqft |
Source: Vernonville Asset Management LLC Report a problem | ||
| 9/6/2011 | Sold | -- |
Source: Public Record Report a problem | ||
| 8/9/2011 | Listed for sale | $43,999$26/sqft |
Source: The Mercury Alliance, LLC #10144525 Report a problem | ||
Neighborhood: Timberhills
Nearby schools
GreatSchools rating
- 3/10Ridge Creek Elementary SchoolGrades: PK-5Distance: 0.5 mi
- 8/10Woodcreek MiddleGrades: 6-8Distance: 1.1 mi
- 5/10Summer Creek High SchoolGrades: 9-12Distance: 1 mi