Great floorplan featuring amazing natural light throughout. From the Kitchen featuring Granite and a wall of windows overlooking bakyard. Family Room with doors to private patio. Travertine flooring in kitchen, dining and hallways. Bamboo flooring in entry and living area elevates the style. A fun lock & leave or vacation in your own home. Walk to popular restaurants and enjoy the outdoors with miles of walking trails, dog park and duck pond. Addison Residents enjoy a $10 lifetime membership to the sought after Addison Athletic Club, offering 2 pools, full gym, tennis, pickle ball. 5 minutes to Vitruvian Park, scenic trail system and access to multiple shops. It's all close by . 25 min to Love Field, DFW Airport, Uptown, Legacy West, Grandscape. Minutes from The Galleria.
This is an Estate, Agents see additional information in Documents, MLS
Sold
Price Unknown
14826 Le Grande Dr, Addison, TX 75001
3beds
1,865sqft
Single Family Residence
Built in 1980
5,924 Square Feet Lot
$413,500 Zestimate®
$--/sqft
$2,797 Estimated rent
Home value
$413,500
$380,000 - $451,000
$2,797/mo
Zestimate® history
Owner options
List your home for rent
$2,797/mo
Rent Zestimate®
Find your next renter with Zillow Rental Manager. Plus, with online applications, you can quickly screen prospective tenants – for free.
$2,797/mo
Rent Zestimate®
Refinance and save
$740/mo
Est. payment
Refinancing to a lower rate could help reduce your monthly payments and save thousands over the life of the loan.
$740/mo
Est. payment
Explore your selling options
Work with a Zillow partner agent
Leverage their expertise and Zillow's premium Showcase listings to get your home seen by more buyers.
Get startedList with your own agent
Get your home in front of millions of buyers by listing it on Zillow.
Learn how to do itSell it yourself
Take full control of how buyers see your home on Zillow by listing For Sale by Owner (FSBO).
List your homeWhat's special
Private patioAmazing natural light throughoutKitchen featuring granite
Zillow last checked:
Listing updated:
Listed by:
Brenda Perkins 0365702 214-697-7375,
RE/MAX Premier 972-991-1616
Bought with:
David Heape, 0610754
Real Broker, LLC
Source: NTREIS,MLS#: 21257978
Facts & features
Interior
Bedrooms & bathrooms
- Bedrooms: 3
- Bathrooms: 2
- Full bathrooms: 2
Primary bedroom
- Features: Ceiling Fan(s), Dual Sinks, En Suite Bathroom, Separate Shower
- Level: First
- Dimensions: 15 x 12
Bedroom
- Level: First
- Dimensions: 11 x 11
Bedroom
- Level: First
- Dimensions: 11 x 11
Breakfast room nook
- Level: First
- Dimensions: 11 x 9
Dining room
- Level: First
- Dimensions: 14 x 8
Kitchen
- Features: Breakfast Bar, Built-in Features, Granite Counters
- Level: First
- Dimensions: 12 x 9
Living room
- Features: Ceiling Fan(s), Fireplace
- Level: First
- Dimensions: 14 x 18
Utility room
- Features: Closet
- Level: First
- Dimensions: 5 x 3
Heating
- Central, Natural Gas
Cooling
- Central Air, Electric
Appliances
- Included: Dishwasher, Electric Cooktop, Electric Oven, Electric Range, Disposal
Features
- Granite Counters
- Flooring: Bamboo, Carpet, Ceramic Tile
- Has basement: No
- Number of fireplaces: 1
- Fireplace features: Living Room
Interior area
- Total interior livable area: 1,865 sqft
Property
Parking
- Total spaces: 2
- Parking features: Garage Faces Front, Garage
- Attached garage spaces: 2
Features
- Levels: One
- Stories: 1
- Pool features: None
- Fencing: Wood
Lot
- Size: 5,924 Square Feet
- Dimensions: 50 x 115
Details
- Parcel number: 10000926199050000
Construction
Type & style
- Home type: SingleFamily
- Architectural style: Ranch,Traditional,Detached
- Property subtype: Single Family Residence
Materials
- Brick, Vinyl Siding
- Foundation: Slab
- Roof: Composition
Condition
- Year built: 1980
Utilities & green energy
- Sewer: Public Sewer
- Water: Public
- Utilities for property: Sewer Available, Water Available
Community & HOA
Community
- Security: Security System
- Senior community: Yes
- Subdivision: Midway Mdws
HOA
- Has HOA: Yes
- Services included: Maintenance Grounds
- HOA fee: $740 annually
- HOA name: Addison Timbers
- HOA phone: 214-448-4555
Location
- Region: Addison
Financial & listing details
- Tax assessed value: $526,900
- Annual tax amount: $10,471
- Date on market: 5/2/2026
- Cumulative days on market: 10 days
- Listing terms: Cash,Conventional
Price history
| Date | Event | Price |
|---|---|---|
| 6/1/2026 | Sold | -- |
Source: NTREIS #21257978 Report a problem | ||
| 5/15/2026 | Pending sale | $420,000$225/sqft |
Source: NTREIS #21257978 Report a problem | ||
| 5/4/2026 | Contingent | $420,000$225/sqft |
Source: NTREIS #21257978 Report a problem | ||
| 5/2/2026 | Price change | $420,000-12.5%$225/sqft |
Source: NTREIS #21257978 Report a problem | ||
| 12/7/2025 | Price change | $480,000-3%$257/sqft |
Source: NTREIS #20990688 Report a problem | ||
| 9/5/2025 | Price change | $495,000-3.9%$265/sqft |
Source: NTREIS #20990688 Report a problem | ||
| 7/4/2025 | Listed for sale | $515,000+106%$276/sqft |
Source: NTREIS #20990688 Report a problem | ||
| 6/17/2014 | Sold | -- |
Source: Agent Provided Report a problem | ||
| 5/21/2014 | Listed for sale | $250,000+9.4%$134/sqft |
Source: RE/MAX Premier #12145924 Report a problem | ||
| 1/15/2011 | Price change | $228,500-1.1%$123/sqft |
Source: Prudential Real Estate #11524374 Report a problem | ||
| 1/9/2011 | Listed for sale | $231,000$124/sqft |
Source: Prudential Real Estate #11524374 Report a problem | ||
| 12/1/2009 | Sold | -- |
Source: Agent Provided Report a problem | ||
Public tax history
| Year | Property taxes | Tax assessment |
|---|---|---|
| 2025 | $3,313 +11% | $526,900 +7.7% |
| 2024 | $2,983 +7.7% | $489,250 +17.7% |
| 2023 | $2,769 -33.6% | $415,770 +7.9% |
| 2022 | $4,172 +4.9% | $385,320 +14.5% |
| 2021 | $3,977 +4.1% | $336,660 +6.5% |
| 2020 | $3,822 +1.2% | $316,160 |
| 2019 | $3,777 +1.1% | $316,160 |
| 2018 | $3,735 +3.1% | $316,160 |
| 2017 | $3,624 +5% | $316,160 +15.3% |
| 2016 | $3,450 -30.6% | $274,280 +4.6% |
| 2015 | $4,971 | $262,190 +8.4% |
| 2014 | $4,971 | $241,930 |
| 2013 | -- | -- |
| 2012 | -- | -- |
| 2011 | -- | -- |
| 2010 | -- | -- |
| 2009 | -- | -- |
| 2008 | -- | -- |
| 2007 | -- | -- |
| 2005 | -- | -- |
| 2004 | -- | -- |
| 2003 | -- | -- |
| 2002 | -- | -- |
| 2001 | -- | -- |
Find assessor info on the county website
Neighborhood: 75001
Nearby homes
- $468,9003 bd2 ba1.5k sqft14824 Le Grande Dr, Addison, TX 75001Off Market

- $528,5003 bd3 ba2.1k sqft14828 Le Grande Dr, Addison, TX 75001Off Market

- $389,2002 bd2 ba1.4k sqft14830 Le Grande Dr, Addison, TX 75001Off Market
- $507,0003 bd2 ba2k sqft14822 Le Grande Dr, Addison, TX 75001Off Market
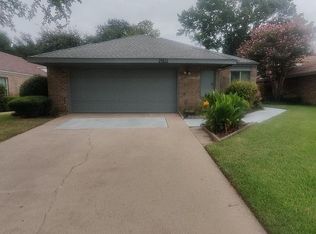
- $610,5004 bd3 ba2.4k sqft14867 Towne Lake Cir, Addison, TX 75001Off Market
- $--3 bd3 ba1.7k sqft14868 Towne Lake Cir, Addison, TX 75001Sold
- $527,9003 bd3 ba1.7k sqft14868 Towne Lake Dr, Addison, TX 75001Off Market
- $604,6003 bd4 ba2.4k sqft14865 Towne Lake Dr, Addison, TX 75001Off Market
Nearby schools
GreatSchools rating
- 5/10George Herbert Walker Bush Elementary SchoolGrades: PK-6Distance: 0.8 mi
- 6/10Ewell D Walker Middle SchoolGrades: 7-8Distance: 2.8 mi
- 4/10W T White High SchoolGrades: 9-12Distance: 2.4 mi
Schools provided by the listing agent
- Elementary: Bush
- Middle: Walker
- High: White
- District: Dallas ISD
Source: NTREIS. This data may not be complete. We recommend contacting the local school district to confirm school assignments for this home.
Get a cash offer in 3 minutes
Find out how much your home could sell for in as little as 3 minutes with a no-obligation cash offer.
Estimated market value
$413,500
Get a cash offer in 3 minutes
Find out how much your home could sell for in as little as 3 minutes with a no-obligation cash offer.
Estimated market value
$413,500
- Texas
- Dallas County
- Addison
- 75001
- 14826 Le Grande Dr
