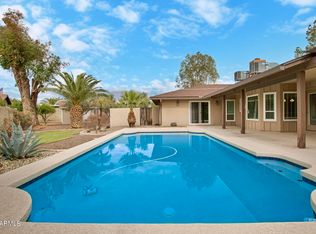
Beautifully updated and move-in ready, this exceptional home blends modern style, functional living, and an incredible backyard. Built in 1980, renovated in 2012, and fully remodeled in 2022, it's nestled on a quiet cul-de-sac in the highly sought-after Paradise Valley School District.
The open floor plan features 4 bedrooms, 2 bathrooms, two family rooms, a dining area, and a breakfast bar--perfect for everyday living and entertaining. A spacious laundry room and oversized 2-car garage provide ample storage.
Outside is where the property truly shines. Two driveways, including one with an RV gate, offer access to the expansive backyard with endless possibilities for a pool, casita, sport court, outdoor kitchen, garden, or your own private retreat.
Accepting backups
$875,000
14826 N 47TH Place, Phoenix, AZ 85032
4beds
2,294sqft
Single Family Residence
Built in 1980
0.43 Acres Lot
$-- Zestimate®
$381/sqft
$-- HOA
What's special
Modern styleOpen floor planRv gateTwo family roomsBreakfast barDining areaTwo driveways
- 31 days
- 613
- 32
Likely to sell faster than
Zillow last checked:
Listing updated:
Listed by:
Lori Hoefler 602-909-9827,
Fathom Realty Elite,
Sherri Cummings 602-616-4289,
Fathom Realty Elite
Source: ARMLS,MLS#: 7060127

Facts & features
Interior
Bedrooms & bathrooms
- Bedrooms: 4
- Bathrooms: 2
- Full bathrooms: 2
Heating
- Electric
Cooling
- Central Air, Ceiling Fan(s)
Appliances
- Included: Dryer, Washer, Refrigerator, Dishwasher, Disposal, Electric Range
- Laundry: Inside
Features
- Quartz Countertops, High Speed Internet, Double Vanity, Eat-in Kitchen, Breakfast Bar, Kitchen Island, Full Bth Master Bdrm
- Flooring: Tile
- Has basement: No
- Number of fireplaces: 1
Interior area
- Total structure area: 2,294
- Total interior livable area: 2,294 sqft
Property
Parking
- Total spaces: 6.5
- Parking features: Attached, RV Gate, Garage Door Opener, Storage
- Attached garage spaces: 2.5
- Uncovered spaces: 4
Features
- Stories: 1
- Patio & porch: Covered
- Exterior features: Misting System, Storage
- Spa features: None
- Fencing: Block
Lot
- Size: 0.43 Acres
- Features: North/South Exposure, Desert Front, Cul-De-Sac
Details
- Additional structures: Shed(s)
- Parcel number: 21570028
Construction
Type & style
- Home type: SingleFamily
- Architectural style: Spanish
- Property subtype: Single Family Residence
Materials
- Stucco, Painted, Block
- Roof: Tile
Condition
- Year built: 1980
Details
- Builder name: Malouf
Utilities & green energy
- Sewer: Public Sewer
- Water: City Water
Community & HOA
Community
- Subdivision: LA VIA VERDE 2
HOA
- Has HOA: No
- Services included: No Fees
Location
- Region: Phoenix
Financial & listing details
- Price per square foot: $381/sqft
- Tax assessed value: $595,600
- Annual tax amount: $3,382
- Date on market: 7/29/2026
- Cumulative days on market: 31 days
- Listing terms: Cash,Conventional
- Ownership: Fee Simple
Estimated market value
Not available
Estimated sales range
Not available
Not available
Price history
| Date | Event | Price |
|---|---|---|
| 7/30/2026 | Listed for sale | $875,000+173.4%$381/sqft |
Source: | ||
| 12/17/2012 | Sold | $320,000-5.9%$139/sqft |
Source: | ||
| 10/31/2012 | Price change | $339,950-2.9%$148/sqft |
Source: Show Appeal Realty #4837532 Report a problem | ||
| 10/20/2012 | Listed for sale | $349,950+52.2%$153/sqft |
Source: Show Appeal Realty #4837532 Report a problem | ||
| 8/20/2012 | Sold | $230,000-16.4%$100/sqft |
Source: | ||
| 5/22/2012 | Listed for sale | $275,000-43.3%$120/sqft |
Source: ZipRealty, Inc. #4762078 Report a problem | ||
| 9/26/2005 | Sold | $485,000$211/sqft |
Source: Public Record Report a problem | ||
Public tax history
| Year | Property taxes | Tax assessment |
|---|---|---|
| 2025 | $3,311 +2.8% | $59,560 -7.4% |
| 2024 | $3,219 +2.3% | $64,330 +82% |
| 2023 | $3,148 -1.1% | $35,339 -11.1% |
| 2022 | $3,182 +1.9% | $39,750 +11.4% |
| 2021 | $3,124 -0.4% | $35,680 +6.3% |
| 2020 | $3,138 +3.8% | $33,560 +3.4% |
| 2019 | $3,024 | $32,460 +5.9% |
| 2018 | $3,024 +4.7% | $30,660 +4.7% |
| 2017 | $2,888 +9.5% | $29,280 +0.4% |
| 2016 | $2,637 +7.4% | $29,150 +3.2% |
| 2015 | $2,454 | $28,250 +24% |
| 2014 | -- | $22,780 +5.6% |
| 2013 | -- | $21,570 |
| 2012 | -- | $21,570 -11.9% |
| 2011 | -- | $24,480 -13.3% |
| 2010 | -- | $28,220 -23.1% |
| 2009 | -- | $36,700 -12.7% |
| 2008 | -- | $42,050 +12.6% |
| 2007 | -- | $37,350 +78.3% |
| 2006 | -- | $20,950 |
| 2005 | -- | $20,950 +10.8% |
| 2004 | -- | $18,900 |
| 2003 | -- | $18,900 +10.5% |
| 2002 | -- | $17,100 |
Find assessor info on the county website
Monthly payment
Est. payment
Payment breakdown
Explore the cost of this home by adjusting the details. Changes won't be saved.Climate risks
Neighborhood: Paradise Valley
Nearby schools
Schools provided by the listing agent
- Elementary: Whispering Wind Academy
- Middle: Sunrise Middle School
- High: Paradise Valley High School
- District: Paradise Valley Unified District
Source: ARMLS. This data may not be complete. We recommend contacting the local school district to confirm school assignments for this home.


