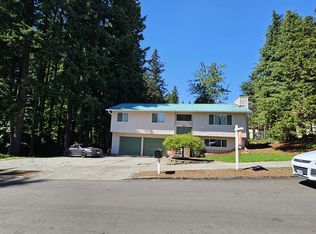
Welcome to an exquisite, fully renovated multi-generational home nestled on a spacious 1/3-acre lot! Boasting a thoughtful design, this residence offers 3 bedrooms and 2 full baths on the main level, complemented by a 2nd primary bedroom with another full bath on the lower level or possible ADU that's accessible to the 2-car garage for added versatility. Step into luxury with a brand-new kitchen featuring a quartz island, quartz countertops new cabinets, stainless steel gas stove and more. Every bathroom has been meticulously redesigned with modern finishes. Step outside onto the deck, an ideal spot for hosting guests or simply unwinding amidst the tranquility of the outdoors of your 1/3 acre lot. Convenience meets functionality with ample parking. Don't miss the opportunity to make this spectacular property your new home!
Sold
$528,053
14826 NE 20th Cir, Vancouver, WA 98684
4beds
1,752sqft
Residential, Single Family Residence
Built in 1979
0.3 Acres Lot
$551,800 Zestimate®
$301/sqft
$3,003 Estimated rent
Home value
$551,800
$524,000 - $579,000
$3,003/mo
Zestimate® history
Owner options
List your home for rent
$3,003/mo
Rent Zestimate®
Find your next renter with Zillow Rental Manager. Plus, with online applications, you can quickly screen prospective tenants – for free.
$3,003/mo
Rent Zestimate®
Refinance and save
$3,229/mo
Est. payment
Refinancing to a lower rate could help reduce your monthly payments and save thousands over the life of the loan.
$3,229/mo
Est. payment
Explore your selling options
Work with a Zillow partner agent
Leverage their expertise and Zillow's premium Showcase listings to get your home seen by more buyers.
Get startedList with your own agent
Get your home in front of millions of buyers by listing it on Zillow.
Learn how to do itSell it yourself
Take full control of how buyers see your home on Zillow by listing For Sale by Owner (FSBO).
List your homeWhat's special
Zillow last checked:
Listing updated:
Listed by:
Dineve Ramirez transactions@solderaproperties.com,
Soldera Properties, Inc
Bought with:
Nathan Cano, 11141
Cano Real Estate LLC
Source: RMLS (OR),MLS#: 24394170
Facts & features
Interior
Bedrooms & bathrooms
- Bedrooms: 4
- Bathrooms: 3
- Full bathrooms: 3
- Main level bathrooms: 2
Rooms
- Room types: Bedroom 4, Bedroom 2, Bedroom 3, Dining Room, Family Room, Kitchen, Living Room, Primary Bedroom
Primary bedroom
- Features: Ceiling Fan, Updated Remodeled, Closet, Ensuite, Laminate Flooring, Quartz, Suite, Tile Floor
- Level: Main
Bedroom 2
- Features: Updated Remodeled, Closet, Laminate Flooring
- Level: Main
Bedroom 3
- Features: Updated Remodeled, Closet, Laminate Flooring
- Level: Main
Bedroom 4
- Features: Bathroom, Daylight, Updated Remodeled, Closet, Free Standing Refrigerator, Laminate Flooring, Sink, Tile Floor, Wet Bar
- Level: Lower
Dining room
- Features: Balcony, Deck, Sliding Doors, Updated Remodeled, Laminate Flooring
- Level: Main
Family room
- Features: Updated Remodeled, Laminate Flooring
- Level: Lower
Kitchen
- Features: Dishwasher, Disposal, Eat Bar, Gas Appliances, Island, Microwave, Pantry, Updated Remodeled, Free Standing Refrigerator, Laminate Flooring, Quartz, Water Purifier
- Level: Main
Living room
- Features: Fireplace, Updated Remodeled, Laminate Flooring
- Level: Main
Heating
- Forced Air, Heat Pump, Fireplace(s)
Cooling
- Central Air, Heat Pump
Appliances
- Included: Dishwasher, Disposal, Free-Standing Refrigerator, Gas Appliances, Microwave, Stainless Steel Appliance(s), Water Purifier, Tank Water Heater
Features
- Ceiling Fan(s), High Speed Internet, Quartz, Bathroom, Updated Remodeled, Closet, Sink, Wet Bar, Balcony, Eat Bar, Kitchen Island, Pantry, Suite, Tile
- Flooring: Laminate, Tile
- Doors: Sliding Doors
- Windows: Double Pane Windows, Vinyl Frames, Daylight
- Basement: Daylight,Full,Separate Living Quarters Apartment Aux Living Unit
- Fireplace features: Gas, Wood Burning
Interior area
- Total structure area: 1,752
- Total interior livable area: 1,752 sqft
Property
Parking
- Total spaces: 2
- Parking features: Driveway, RV Access/Parking, RV Boat Storage, Garage Door Opener, Attached
- Attached garage spaces: 2
- Has uncovered spaces: Yes
Accessibility
- Accessibility features: Accessible Doors, Accessible Entrance, Accessible Full Bath, Bathroom Cabinets, Garage On Main, Ground Level, Main Floor Bedroom Bath, Pathway, Rollin Shower, Utility Room On Main, Accessibility
Features
- Levels: Two,Multi/Split
- Stories: 2
- Patio & porch: Deck, Patio
- Exterior features: Dog Run, Garden, Gas Hookup, Raised Beds, Yard, Balcony
- Fencing: Fenced
- Has view: Yes
- View description: Trees/Woods
Lot
- Size: 0.3 Acres
- Features: Level, Trees, Wooded, SqFt 10000 to 14999
Details
- Additional structures: GasHookup, RVParking, RVBoatStorage, ToolShed, SeparateLivingQuartersApartmentAuxLivingUnit
- Parcel number: 110089242
Construction
Type & style
- Home type: SingleFamily
- Property subtype: Residential, Single Family Residence
Materials
- Vinyl Siding
- Roof: Metal
Condition
- Updated/Remodeled
- New construction: No
- Year built: 1979
Utilities & green energy
- Gas: Gas Hookup, Gas
- Sewer: Public Sewer
- Water: Public
- Utilities for property: Cable Connected
Community & HOA
Community
- Security: Entry, Intercom Entry, Security System Owned, Security Lights
HOA
- Has HOA: No
Location
- Region: Vancouver
Financial & listing details
- Price per square foot: $301/sqft
- Tax assessed value: $445,349
- Annual tax amount: $4,373
- Date on market: 5/16/2024
- Cumulative days on market: 7 days
- Listing terms: Cash,Conventional,FHA,VA Loan
- Road surface type: Concrete, Paved
Price history
| Date | Event | Price |
|---|---|---|
| 5/23/2025 | Listing removed | $1,650$1/sqft |
Source: Zillow Rentals Report a problem | ||
| 2/19/2025 | Listed for rent | $1,650+13.8%$1/sqft |
Source: Zillow Rentals Report a problem | ||
| 12/1/2024 | Listing removed | $1,450$1/sqft |
Source: Zillow Rentals Report a problem | ||
| 11/27/2024 | Price change | $1,450-6.5%$1/sqft |
Source: Zillow Rentals Report a problem | ||
| 11/10/2024 | Price change | $1,550+6.9%$1/sqft |
Source: Zillow Rentals Report a problem | ||
| 10/3/2024 | Listed for rent | $1,450$1/sqft |
Source: Zillow Rentals Report a problem | ||
| 9/6/2024 | Listing removed | $1,450$1/sqft |
Source: Zillow Rentals Report a problem | ||
| 8/23/2024 | Price change | $1,450-3.3%$1/sqft |
Source: Zillow Rentals Report a problem | ||
| 8/17/2024 | Price change | $1,500-18.9%$1/sqft |
Source: Zillow Rentals Report a problem | ||
| 8/11/2024 | Listed for rent | $1,850$1/sqft |
Source: Zillow Rentals Report a problem | ||
| 7/1/2024 | Sold | $528,053+0.6%$301/sqft |
Source:  RMLS (OR) #24394170 Report a problem RMLS (OR) #24394170 Report a problem | ||
| 5/23/2024 | Pending sale | $525,000$300/sqft |
Source: RMLS (OR) #24394170 Report a problem | ||
| 5/16/2024 | Listed for sale | $525,000+72.1%$300/sqft |
Source: RMLS (OR) #24394170 Report a problem | ||
| 4/13/2018 | Sold | $305,000+5.2%$174/sqft |
Source: RMLS (OR) #18398920 Report a problem | ||
| 2/12/2018 | Pending sale | $290,000$166/sqft |
Source: MORE Realty NW #18398920 Report a problem | ||
| 2/11/2018 | Price change | $290,000-25.6%$166/sqft |
Source: MORE Realty NW #18398920 Report a problem | ||
| 2/9/2018 | Listed for sale | $390,000+85.7%$223/sqft |
Source: MORE Realty NW #18398920 Report a problem | ||
| 9/30/2005 | Sold | $210,000$120/sqft |
Source: Public Record Report a problem | ||
Public tax history
| Year | Property taxes | Tax assessment |
|---|---|---|
| 2024 | $4,419 +1% | $445,349 -2.1% |
| 2023 | $4,373 +10.3% | $454,801 +2.2% |
| 2022 | $3,966 +9.5% | $444,884 +15.2% |
| 2021 | $3,622 +5.3% | $386,281 +15.7% |
| 2020 | $3,441 | $333,727 +4.3% |
| 2019 | $3,441 +15.3% | $320,023 +7.2% |
| 2018 | $2,984 -6.1% | $298,566 +16.7% |
| 2017 | $3,179 +8.6% | $255,757 +4.9% |
| 2016 | $2,926 +8.6% | $243,697 +13.5% |
| 2015 | $2,694 +2.8% | $214,729 +7.6% |
| 2014 | $2,621 | $199,632 +17.8% |
| 2013 | $2,621 +13.4% | $169,511 +16.1% |
| 2012 | $2,312 +0.3% | $146,064 -12.4% |
| 2011 | $2,305 +7.9% | $166,742 -3.1% |
| 2010 | $2,136 -3.4% | $172,050 -5.9% |
| 2009 | $2,211 | $182,744 -21.7% |
| 2008 | -- | $233,400 |
| 2007 | -- | $233,400 +49% |
| 2005 | -- | $156,600 |
| 2004 | -- | $156,600 +23.8% |
| 2001 | $1,776 +1.4% | $126,500 |
| 2000 | $1,752 | $126,500 |
Find assessor info on the county website
Neighborhood: Burton Evergreen
Nearby homes
- $---- bd1 ba600 sqft14826 NE 20th Cir #1, Vancouver, WA 98684Off Market
- $497,8003 bd2 ba1.6k sqft2000 NE 149th Ave, Vancouver, WA 98684Off Market
- $561,8003 bd2 ba2.4k sqft2014 NE 149th Ave, Vancouver, WA 98684Off Market
- $554,7005 bd2 ba2.1k sqft2100 NE 149th Ave, Vancouver, WA 98684Off Market

- $528,2004 bd2 ba1.3k sqft14820 NE 20th Cir, Vancouver, WA 98684Off Market
- $534,9003 bd3 ba1.7k sqft14825 NE 20th Cir, Vancouver, WA 98684Off Market
- $698,4005 bd3 ba3.4k sqft1920 NE 149th Ave, Vancouver, WA 98684Off Market
- $538,7004 bd2 ba1.9k sqft2104 NE 149th Ave, Vancouver, WA 98684Off Market
Nearby schools
GreatSchools rating
- 5/10Hearthwood Elementary SchoolGrades: PK-5Distance: 0.8 mi
- 5/10Pacific Middle SchoolGrades: 6-8Distance: 1.2 mi
- 4/10Evergreen High SchoolGrades: 9-12Distance: 0.3 mi
Schools provided by the listing agent
- Elementary: Harmony
- Middle: Pacific
- High: Evergreen
Source: RMLS (OR). This data may not be complete. We recommend contacting the local school district to confirm school assignments for this home.
Get a cash offer in 3 minutes
Find out how much your home could sell for in as little as 3 minutes with a no-obligation cash offer.
Estimated market value
$551,800
Get a cash offer in 3 minutes
Find out how much your home could sell for in as little as 3 minutes with a no-obligation cash offer.
Estimated market value
$551,800
- Washington
- Clark County
- Vancouver
- 98684
- Burton Evergreen
- 14826 NE 20th Cir
Nearby cities
Nearby neighborhoods
Nearby zip codes
Other Vancouver Topics
