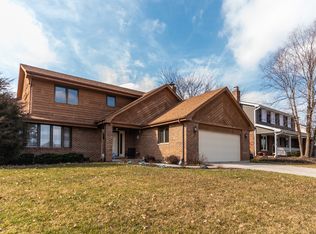
***Highest & Best Due by Monday 7/27 3pm*** Exceptional all-brick 4-bedroom, 2.5-bath home in sought-after Ridgewood Estates, perfectly situated on a premium lot backing directly to the forest preserve. Beautifully updated throughout, this home offers oversized windows that fill the spacious interior with natural light, generously sized bedrooms, an elegant formal living room, separate formal dining room, and an inviting family room with fireplace. Designed for both comfort and entertaining, the backyard is a true showpiece featuring an expansive brick paver patio, a massive covered porch with built-in heaters, a stunning custom stone fire pit, and extensive professional landscaping-all overlooking the peaceful wooded backdrop. A dual-zone HVAC system provides year-round comfort, while the full unfinished basement with roughed-in plumbing offers endless possibilities to create additional living space tailored to your needs. Ideally located near parks, walking and biking trails, shopping, dining, Metra, and everyday conveniences, this meticulously maintained home combines timeless quality, modern updates, and an unmatched setting. Opportunities like this are rare-don't miss your chance to own one of Ridgewood Estates' premier homes.
Contingent
$430,000
14826 Ridgewood Dr, Oak Forest, IL 60452
4beds
2,600sqft
:
Get pre-qualified$3,239/mo
Single Family Residence
Built in 1983
9,100 Square Feet Lot
$-- Zestimate®
$165/sqft
$-- HOA
What's special
Generously sized bedroomsExtensive professional landscapingBeautifully updated throughoutExpansive brick paver patioSeparate formal dining roomPeaceful wooded backdrop
- 18 days |
- 1,057 |
- 52 |
Zillow last checked:
Listing updated:
Listed by:
Christina Keilman 331-575-4500,
HomeSmart Connect LLC
Source: MRED as distributed by MLS GRID,MLS#: 12714049

Facts & features
Interior
Bedrooms & bathrooms
- Bedrooms: 4
- Bathrooms: 3
- Full bathrooms: 2
- 1/2 bathrooms: 1
Rooms
- Room types: Foyer
Primary bedroom
- Features: Bathroom (Full)
- Level: Second
- Area: 240 Square Feet
- Dimensions: 20X12
Bedroom 2
- Level: Second
- Area: 168 Square Feet
- Dimensions: 14X12
Bedroom 3
- Level: Second
- Area: 132 Square Feet
- Dimensions: 12X11
Bedroom 4
- Level: Second
- Area: 110 Square Feet
- Dimensions: 11X10
Dining room
- Level: Main
- Area: 176 Square Feet
- Dimensions: 16X11
Family room
- Level: Main
- Area: 308 Square Feet
- Dimensions: 22X14
Foyer
- Features: Flooring (Ceramic Tile)
- Level: Main
- Area: 120 Square Feet
- Dimensions: 12X10
Kitchen
- Features: Kitchen (Eating Area-Table Space, Pantry-Closet, Updated Kitchen)
- Level: Main
- Area: 234 Square Feet
- Dimensions: 18X13
Laundry
- Level: Main
- Area: 66 Square Feet
- Dimensions: 11X6
Living room
- Level: Main
- Area: 240 Square Feet
- Dimensions: 20X12
Heating
- Natural Gas
Cooling
- Central Air
Appliances
- Included: Range, Microwave, Dishwasher, Refrigerator, Washer, Dryer, Disposal, Gas Cooktop
- Laundry: Main Level
Features
- Walk-In Closet(s), Open Floorplan, Quartz Counters
- Flooring: Laminate, Carpet
- Windows: Skylight(s), Window Treatments, Drapes
- Basement: Unfinished,Bath/Stubbed,Storage Space,Full
- Number of fireplaces: 1
- Fireplace features: Wood Burning, Gas Log, Gas Starter, Includes Accessories, Family Room
Interior area
- Total structure area: 0
- Total interior livable area: 2,600 sqft
Property
Parking
- Total spaces: 2
- Parking features: Concrete, Yes, Attached, Garage
- Attached garage spaces: 2
Accessibility
- Accessibility features: No Disability Access
Features
- Stories: 2
- Patio & porch: Patio
- Exterior features: Fire Pit
Lot
- Size: 9,100 Square Feet
- Dimensions: 70x130
- Features: Forest Preserve Adjacent, Landscaped, Mature Trees, Backs to Trees/Woods
Details
- Parcel number: 28083020110000
- Special conditions: None
- Other equipment: Central Vacuum, Fan-Whole House, Sump Pump
Construction
Type & style
- Home type: SingleFamily
- Architectural style: Colonial
- Property subtype: Single Family Residence
Materials
- Brick, Cedar
Condition
- New construction: No
- Year built: 1983
Utilities & green energy
- Sewer: Public Sewer
- Water: Public
Community & HOA
Community
- Features: Sidewalks, Street Lights
HOA
- Services included: None
Location
- Region: Oak Forest
Financial & listing details
- Price per square foot: $165/sqft
- Tax assessed value: $380,010
- Annual tax amount: $10,852
- Date on market: 7/24/2026
- Ownership: Fee Simple
Estimated market value
Zestimate®
Not available
Estimated sales range
Not available
Rent Zestimate®
Not available
Price history
| Date | Event | Price |
|---|---|---|
| 7/27/2026 | Contingent | $430,000$165/sqft |
Source: | ||
| 7/24/2026 | Listed for sale | $430,000+56.4%$165/sqft |
Source: | ||
| 8/5/2016 | Sold | $275,000-2.7%$106/sqft |
Source: | ||
| 7/8/2016 | Pending sale | $282,500$109/sqft |
Source: Prello Realty, Inc. #09071275 Report a problem | ||
| 4/30/2016 | Price change | $282,500-1.2%$109/sqft |
Source: Prello Realty, Inc. #09071275 Report a problem | ||
| 3/16/2016 | Price change | $285,900-1.4%$110/sqft |
Source: Prello Realty, Inc. #09071275 Report a problem | ||
| 10/23/2015 | Listed for sale | $289,900$112/sqft |
Source: Prello Realty Inc. #09071275 Report a problem | ||
Public tax history
| Year | Property taxes | Tax assessment |
|---|---|---|
| 2024 | $11,115 +2.4% | $38,001 +0% |
| 2023 | $10,852 +21.2% | $37,999 +53.5% |
| 2022 | $8,956 +2.1% | $24,750 |
| 2021 | $8,771 +2.9% | $24,750 |
| 2020 | $8,523 -2.3% | $24,750 -1.4% |
| 2019 | $8,726 +1.7% | $25,094 |
| 2018 | $8,577 -0.6% | $25,094 |
| 2017 | $8,629 -10.3% | $25,094 +7.2% |
| 2016 | $9,615 +26.8% | $23,401 |
| 2015 | $7,582 -2.3% | $23,401 -3.9% |
| 2014 | $7,763 +6.7% | $24,340 -4% |
| 2013 | $7,279 -14.4% | $25,358 |
| 2012 | $8,500 +23.5% | $25,358 |
| 2011 | $6,885 -5.5% | $25,358 -17.4% |
| 2010 | $7,284 -19.2% | $30,684 |
| 2009 | $9,012 +42.8% | $30,684 -5% |
| 2008 | $6,311 +0.6% | $32,300 +4.6% |
| 2007 | $6,275 +3.5% | $30,880 |
| 2006 | $6,064 +0.5% | $30,880 |
| 2005 | $6,036 +2.5% | $30,880 +26.8% |
| 2004 | $5,889 +3.9% | $24,348 |
| 2003 | $5,667 +4.2% | $24,348 |
| 2002 | $5,437 +11.9% | $24,348 +12.4% |
| 2001 | $4,857 +2.3% | $21,662 |
| 2000 | $4,750 -3% | $21,662 |
| 1999 | $4,897 | $21,662 |
Find assessor info on the county website
Monthly payment
Est. payment
Payment breakdown
Explore the cost of this home by adjusting the details. Changes won't be saved.Climate risks
Neighborhood: 60452
Nearby schools
GreatSchools rating
- 8/10Lee R Foster Elementary SchoolGrades: 1-5Distance: 0.8 mi
- 5/10Jack Hille Middle SchoolGrades: 6-8Distance: 0.8 mi
- 8/10Oak Forest High SchoolGrades: 9-12Distance: 1.2 mi
Schools provided by the listing agent
- District: 142
Source: MRED as distributed by MLS GRID. This data may not be complete. We recommend contacting the local school district to confirm school assignments for this home.
- $28,280-- bd-- ba-- sqft14828 Ridgewood Dr, Oak Forest, IL 60452Off Market
Save - $402,5004 bd3 ba2.7k sqft14820 Ridgewood Dr, Oak Forest, IL 60452Sold
Save 
- $342,7003 bd1 ba1.7k sqft14832 Ridgewood Dr, Oak Forest, IL 60452Off Market
Save - $443,0004 bd3 ba2.2k sqft14814 Ridgewood Dr, Oak Forest, IL 60452Off Market
Save - $362,7003 bd1 ba1.8k sqft14838 Ridgewood Dr, Oak Forest, IL 60452Off Market
Save - $429,8004 bd2 ba1.7k sqft14825 Ridgewood Dr, Oak Forest, IL 60452Off Market
Save - $362,3003 bd1 ba1.4k sqft14819 Ridgewood Dr, Oak Forest, IL 60452Off Market
Save - $428,5004 bd3 ba1.7k sqft14808 Ridgewood Dr, Oak Forest, IL 60452Off Market
Save
A local agent can set up tours, give advice and negotiate with sellers.
A local lender can help you make sure your offer is ready when you are.
Message