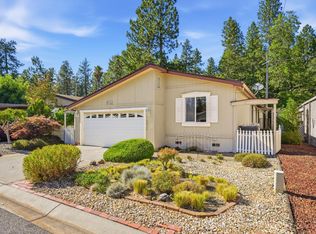
Spacious manufactured home with new roof in 55+ community of Grass Valley! Move right in and enjoy easy living in this well-maintained home located in one of Grass Valley's most desirable 55+ communities. Offering approximately 1,547 square feet, this spacious floor plan features 2 bedrooms, 2 bathrooms, plus a versatile den that works perfectly as a home office, hobby room, or guest space. The bright and inviting interior includes a generously sized living area with direct access to the deck for morning coffee and dining al fresco. The oversized primary suite is located away from the main living spaces for maximum privacy and offers ample closet space and spacious bath with dual sinks and a walk-in sitting tub/shower. The super functional kitchen offers abundant storage and workspace, stainless steel appliances and a light-filled eating nook. While the attached garage and workshop area provide room for projects, tools, and additional storage. Recent improvements include a newer roof and completed Section 1 repairs, providing added value and peace of mind for the next owner. Outside, you'll find attractive low-maintenance landscaping designed for easy upkeep and year-round enjoyment. Conveniently located close to shopping, dining, medical services, and all that charming and historic Grass Valley has to offer, this move-in-ready home combines comfort, practicality, and affordability in a welcoming and friendly community. Section 1 Clearance and home inspection report available! Use address as url for the video.
Active
Price cut: $25K (8/11)
$175,000
14826 Ryder Ct, Grass Valley, CA 95949
2beds
1,547sqft
Double Wide, Manufactured Home
Built in 2000
3,232 Square Feet Lot
$-- Zestimate®
$113/sqft
$-- HOA
What's special
Abundant storage and workspaceVersatile denOversized primary suiteMaximum privacySuper functional kitchenStainless steel appliancesSpacious floor plan
- 98 days
- 620
- 23
Zillow last checked:
Listing updated:
Listed by:
Sarah Stone-Francisco DRE #02133990 530-802-0239,
Century 21 Cornerstone Realty
Source: MetroList Services of CA,MLS#: 226043433Originating MLS: MetroList Services, Inc.
Facts & features
Interior
Bedrooms & bathrooms
- Bedrooms: 2
- Bathrooms: 2
- Full bathrooms: 2
Rooms
- Room types: Den, Dining Room, Storage, Guest Quarters, Kitchen, Laundry, Living Room
Dining room
- Features: Breakfast Nook, Dining/Living Combo
Heating
- Central
Cooling
- Ceiling Fan(s), Central Air
Appliances
- Included: Free-Standing Gas Range, Free-Standing Refrigerator, Dishwasher, Disposal, Microwave, Free-Standing Electric Oven, Dryer, Washer
- Laundry: Laundry Room, Other, Inside Room
Features
- Flooring: Laminate
- Has fireplace: No
Interior area
- Total structure area: 0
- Total interior livable area: 1,547 sqft
Video & virtual tour
Property
Parking
- Total spaces: 2
- Parking features: Attached, Guest, Workshop in Garage, Other
- Attached garage spaces: 2
Accessibility
- Accessibility features: Shower(s)
Features
- Exterior features: Storage
- Fencing: Fenced
- Park: Forest Springs
Lot
- Size: 3,232 Square Feet
- Features: Back Yard, Corner Lot, Front Yard
- Topography: Level,Level
Details
- Additional structures: Shed(s)
- Parcel number: 097330041000
- Special conditions: Other
Construction
Type & style
- Home type: MobileManufactured
- Property subtype: Double Wide, Manufactured Home
Materials
- Wood Siding
- Foundation: Combination, Pillar/Post/Pier, Slab
- Roof: Composition
Condition
- Year built: 2000
Utilities & green energy
- Electric: 220 Volts in Laundry
- Sewer: Other
- Water: Public
- Utilities for property: Propane, Sewer Connected
Community & HOA
Community
- Senior community: Yes
Location
- Region: Grass Valley
Financial & listing details
- Price per square foot: $113/sqft
- Tax assessed value: $96,000
- Price range: $175K - $175K
- Date on market: 6/2/2026
Estimated market value
Not available
Estimated sales range
Not available
Not available
Price history
| Date | Event | Price |
|---|---|---|
| 8/11/2026 | Price change | $175,000-12.5%$113/sqft |
Source: MetroList Services of CA #226043433 Report a problem | ||
| 6/2/2026 | Listed for sale | $200,000-10.3%$129/sqft |
Source: MetroList Services of CA #226043433 Report a problem | ||
| 12/6/2006 | Sold | $223,000$144/sqft |
Source: MetroList Services of CA #60604264 Report a problem | ||
Public tax history
| Year | Property taxes | Tax assessment |
|---|---|---|
| 2018 | -- | $96,000 +57.4% |
| 2017 | $730 +13.3% | $61,000 |
| 2016 | $644 +0.2% | $61,000 |
| 2015 | $643 -0.1% | $61,000 |
| 2014 | $643 | $61,000 |
| 2013 | -- | $61,000 |
| 2012 | -- | $61,000 -19.7% |
| 2011 | -- | $76,000 -19.7% |
| 2010 | -- | $94,638 -25.1% |
| 2009 | -- | $126,350 -5% |
| 2008 | -- | $133,000 |
| 2007 | -- | $133,000 +39.2% |
| 2006 | -- | $95,559 +0.3% |
| 2005 | -- | $95,231 +0.3% |
| 2004 | -- | $94,909 +0.3% |
| 2003 | -- | $94,614 +0.3% |
| 2002 | -- | $94,304 +0.3% |
| 2001 | -- | $94,000 |
Find assessor info on the county website
Monthly payment
Climate risks
Neighborhood: 95949
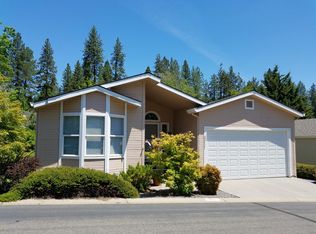
Similar homes
- $174,9003 bd2 ba1.3k sqft10058 Golden Polaris Pl, Grass Valley, CA 95949For Sale
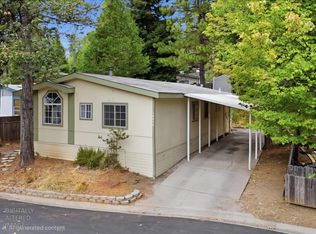 MLS ID #226105725, Laura Thorne. MetroList Services of CA
 - $179,5002 bd2 ba1.3k sqft14822 Ryder Ct #278, Grass Valley, CA 95949For Sale
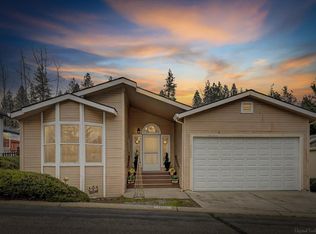 MLS ID #225025579, Kathy Papola. MetroList Services of CA
 - $200,0002 bd2 ba1.4k sqft10196 Grant Ct, Grass Valley, CA 95949For Sale
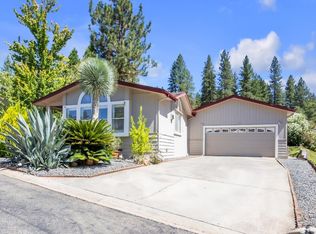 MLS ID #226095405, Kayla Gates. MetroList Services of CA
 - $200,0002 bd2 ba1.5k sqft10052 Dalewood Way, Grass Valley, CA 95949For Sale
 MLS ID #226091130, Sarah Stone-Francisco. MetroList Services of CA
