Skip main navigation
Sold for $2,210,000
  • Tax assessed value
    $2,210,000

    14827 Branham Ln, San Jose, CA 95124

    3beds
    2,009sqft
    Single Family Residence, Residential
    Built in 1950
    9,375 Square Feet Lot
    $2,201,800 Zestimate®
    $1,100/sqft
    $6,350 Estimated rent

    Home value

    $2,201,800

    $2.03M - $2.40M

    $6,350/mo

    Zestimate® history
    Loading
    Loading...

    Owner options

    List your home for rent

    $6,350/mo

    Rent Zestimate®

    Find your next renter with Zillow Rental Manager. Plus, with online applications, you can quickly screen prospective tenants – for free.

    Learn more

    $6,350/mo

    Rent Zestimate®

    Refinance and save

    $13,952/mo

    Est. payment

    Refinancing to a lower rate could help reduce your monthly payments and save thousands over the life of the loan.

    See today's rates

    $13,952/mo

    Est. payment

    Explore your selling options

    Work with a Zillow partner agent

    Leverage their expertise and Zillow's premium Showcase listings to get your home seen by more buyers.

    Get started

    List with your own agent

    Get your home in front of millions of buyers by listing it on Zillow.

    Learn how to do it

    Sell it yourself

    Take full control of how buyers see your home on Zillow by listing For Sale by Owner (FSBO).

    List your home

    What's special

    Natural stone fireplaceAbundant fruit treesGranite prep islandRaised garden bedsSpacious walk-in closetPrimary bedroomSolid wood cabinetry
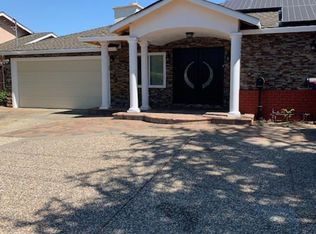
    This beautiful 3-bedroom, 2.5-bathroom home, spanning 2,009 square feet on nearly a quarter-acre, offers luxurious living in every detail. Step inside to find gorgeous hardwood floors flowing through the main areas, leading you to a sunlit chefs kitchen complete with a granite prep island, solid wood cabinetry, and ample counter space. The formal dining room is framed by windows that overlook a stunning outdoor patio and lush garden, while the family room impresses with vaulted ceilings, a natural stone fireplace, and floor-to-ceiling windows that bring the beauty of the outdoors in. The primary bedroom offers a true retreat with a spacious walk-in closet complete with organizers, and a slider providing direct access to the backyard, where you can enjoy Californias lovely weather in privacy and comfort. The outdoor space is equally breathtaking, featuring an elegant patio surrounded by a stone wall with integrated lighting, raised garden beds, and abundant fruit trees, creating an oasis for entertaining or unwinding. Tesla solar panels, energy efficiency is at your fingertips. Located in an area with top-rated schools, including the nationally recognized Leigh High School, this property combines beauty, functionality, and top-notch education in one fantastic package.

    Zillow last checked:

    Listing updated:

    Listed by:

    Sameer Punjani 01311106 844-905-6500,

    Bay Area Home Rebate 844-905-6500

    Bought with:

    Andy Sweat, 01974462

    KW Bay Area Estates

    Source: MLSListings Inc,MLS#: ML81985414MLS Logo

    Facts & features

    Interior

    Bedrooms & bathrooms
    • Bedrooms: 3
    • Bathrooms: 3
    • Full bathrooms: 2
    • 1/2 bathrooms: 1
    Bedroom
    • Features: PrimarySuiteRetreat, WalkinCloset
    Bathroom
    • Features: DoubleSinks, PrimaryStallShowers, ShoweroverTub1, Skylight, Tile, Tub, UpdatedBaths
    Dining room
    • Features: EatinKitchen, FormalDiningRoom
    Family room
    • Features: SeparateFamilyRoom
    Kitchen
    • Features: Countertop_Granite, ExhaustFan, Hookups_IceMaker, Island, Pantry
    Heating
    • Central Forced Air Gas
    Cooling
    • Central Air
    Appliances
    • Included: Dishwasher, Exhaust Fan, Disposal, Built In Gas Oven/Range, Dryer, Washer
    • Laundry: Inside
    Features
    • One Or More Skylights, Vaulted Ceiling(s), Walk-In Closet(s)
    • Flooring: Carpet, Hardwood, Tile
    • Doors: None
    • Number of fireplaces: 1
    • Fireplace features: Gas Log, Living Room
    Interior area
    • Total structure area: 2,009
    • Total interior livable area: 2,009 sqft

    Property

    Parking
    • Total spaces: 2
    • Parking features: Attached, Garage Door Opener, Off Street, On Street, Oversized
    • Attached garage spaces: 2
    Accessibility
    • Accessibility features: None
    Features
    • Stories: 1
    • Patio & porch: Balcony/Patio
    • Exterior features: Back Yard, Dog Run/Kennel, Fenced, Storage Shed Structure
    • Fencing: Back Yard
    • Has view: Yes
    • View description: Hills
    Lot
    • Size: 9,375 Square Feet
    • Features: Level
    Details
    • Additional structures: Sheds
    • Parcel number: 41929061
    • Zoning: R1-8
    • Special conditions: Standard

    Construction

    Type & style
    • Home type: SingleFamily
    • Property subtype: Single Family Residence, Residential
    Materials
    • Foundation: Pillar/Post/Pier
    • Roof: Composition
    Condition
    • New construction: No
    • Year built: 1950

    Utilities & green energy

    • Gas: PublicUtilities
    • Water: Public
    • Utilities for property: Public Utilities, Water Public, Solar

    Community & HOA

    Location
    • Region: San Jose

    Financial & listing details

    • Price per square foot: $1,100/sqft
    • Tax assessed value: $2,210,000
    • Annual tax amount: $33,187
    • Date on market: 10/31/2024
    • Listing agreement: ExclusiveRightToSell
    • Listing terms: CashorConventionalLoan

    Price history

    DateEventPrice
    12/12/2024Sold$2,210,000+2.8%$1,100/sqft
    Source: MLSListings Inc #ML81985414 Report a problem
    11/13/2024Pending sale$2,150,000$1,070/sqft
    Source: MLSListings Inc #ML81985414 Report a problem
    10/31/2024Listed for sale$2,150,000+56.4%$1,070/sqft
    Source: MLSListings Inc #ML81985414 Report a problem
    9/27/2019Sold$1,375,000-1.6%$684/sqft
    Source: MLSListings Inc #ML81764350 Report a problem
    8/27/2019Pending sale$1,398,000$696/sqft
    Source: Coldwell Banker Residential Brokerage - Cupertino #81764350 Report a problem
    8/16/2019Listed for sale$1,398,000+82%$696/sqft
    Source: Coldwell Banker Residential Brokerage #ML81764350 Report a problem
    8/12/2004Sold$768,000$382/sqft
    Source: Public Record Report a problem

    Public tax history

    YearProperty taxesTax assessment
    2025$33,187 +72.2%$2,210,000 +49.9%
    2024$19,276 +1.7%$1,474,275 +2%
    2023$18,949 +2.3%$1,445,369 +2%
    2022$18,531 +1.7%$1,417,029 +2%
    2021$18,221 +1.5%$1,389,245 +1%
    2020$17,948 $1,375,000 +43.3%
    2019$17,948 +43.4%$959,659 +2%
    2018$12,518 $940,843 +2%
    2017$12,518 +1.5%$922,396 +2%
    2016$12,330 +7.4%$904,311 +1.5%
    2015$11,481 +2.6%$890,728 +2%
    2014$11,190 $873,281 +20.3%
    2013-- $726,000 +7.1%
    2012-- $678,000 +2.6%
    2011-- $661,000 -20.3%
    2010-- $829,336 +9.6%
    2009-- $756,400 -7.2%
    2008-- $815,007 +2%
    2007-- $799,027 +2%
    2006-- $783,360 +2%
    2005-- $768,000 +236.3%
    2004-- $228,396 +1.9%
    2003-- $224,211 +79.6%
    2002-- $124,816 +2%
    2001-- $122,369
    Find assessor info on the county website

    Neighborhood: Cambrian Park

    Nearby schools

    GreatSchools rating
    Schools provided by the listing agent
    • Elementary: CarltonElementary
    • Middle: UnionMiddle
    • High: LeighHigh
    • District: UnionElementary

    Source: MLSListings Inc. This data may not be complete. We recommend contacting the local school district to confirm school assignments for this home.

    Get a cash offer in 3 minutes
    Find out how much your home could sell for in as little as 3 minutes with a no-obligation cash offer.
    Estimated market value
    $2,201,800
    Get a cash offer in 3 minutes
    Find out how much your home could sell for in as little as 3 minutes with a no-obligation cash offer.
    Estimated market value
    $2,201,800