City of Balch Springs has a $5000 Home Buyers Grant. Dallas County has upto $7500 Grant
Lot's of options with this home. Look at the size of this house. Could be 4 bedroom or 3 with office.. Lots of updates. Very unique floor plan. Great for large families. Master has Office , Sitting or Nursery. Lots of room for family fun. All this and a 2 car garage!
Kitchen has Granite counter tops. Fridge can stay with acceptable offer. Dishwasher replaced Summer of 2024. Foundation work by Olshans with transferable warranty.
All flooring replace, most in summer of 2024. Upstairs windows replace Summer of 2024. Fresh Interior paint. Roof about 4 years old with leaf guards gutters. Gas line replaced from meter to house .
Easy to get to Downtown. Shopping and entertainment just a few minutes away.
Close to parks, Elementary school, Middle school, Library and 3 Major Freeways. New Splashpad and Skateboard park close.
Sold
Price Unknown
14827 Green Valley Dr, Balch Springs, TX 75180
4beds
1,890sqft
Single Family Residence
Built in 1967
7,797 Square Feet Lot
$275,000 Zestimate®
$--/sqft
$2,099 Estimated rent
Home value
$275,000
$259,000 - $289,000
$2,099/mo
Zestimate® history
Owner options
List your home for rent
$2,099/mo
Rent Zestimate®
Find your next renter with Zillow Rental Manager. Plus, with online applications, you can quickly screen prospective tenants – for free.
$2,099/mo
Rent Zestimate®
Refinance and save
Refinancing to a lower rate could help reduce your monthly payments and save thousands over the life of the loan.
Explore your selling options
Work with a Zillow partner agent
Leverage their expertise and Zillow's premium Showcase listings to get your home seen by more buyers.
Get startedList with your own agent
Get your home in front of millions of buyers by listing it on Zillow.
Learn how to do itSell it yourself
Take full control of how buyers see your home on Zillow by listing For Sale by Owner (FSBO).
List your homeWhat's special
Zillow last checked:
Listing updated:
Listed by:
Julie Greer 0477229 214-579-9830,
Julie Greer Real Estate 214-579-9830,
Elizabeth Richey 972-754-2866,
Julie Greer Real Estate
Bought with:
Jacqueline West
Better Homes and Gardens Real
Source: NTREIS,MLS#: 20705109
Facts & features
Interior
Bedrooms & bathrooms
- Bedrooms: 4
- Bathrooms: 2
- Full bathrooms: 2
Primary bedroom
- Features: Fireplace
- Level: Second
- Dimensions: 16 x 12
Bedroom
- Level: First
- Dimensions: 14 x 12
Bedroom
- Features: En Suite Bathroom, Split Bedrooms, Walk-In Closet(s)
- Level: Second
- Dimensions: 13 x 11
Bedroom
- Level: Second
- Dimensions: 12 x 11
Den
- Features: Fireplace
- Level: First
- Dimensions: 15 x 14
Dining room
- Features: Built-in Features
- Level: First
- Dimensions: 12 x 11
Kitchen
- Features: Built-in Features, Ceiling Fan(s), Eat-in Kitchen, Granite Counters, Pantry
- Level: First
- Dimensions: 12 x 12
Living room
- Level: First
- Dimensions: 14 x 14
Heating
- Central, Natural Gas
Cooling
- Central Air
Appliances
- Included: Dishwasher, Disposal
- Laundry: Washer Hookup, In Garage
Features
- Eat-in Kitchen, Granite Counters, High Speed Internet, Cable TV
- Flooring: Carpet, Laminate, Tile
- Has basement: No
- Number of fireplaces: 2
- Fireplace features: Living Room, Masonry, Primary Bedroom, Wood Burning
Interior area
- Total interior livable area: 1,890 sqft
Property
Parking
- Total spaces: 2
- Parking features: Driveway, Garage Faces Front, Garage
- Attached garage spaces: 2
- Has uncovered spaces: Yes
Features
- Levels: Two
- Stories: 2
- Pool features: None
Lot
- Size: 7,797 Square Feet
- Dimensions: 120 x 65
- Features: Interior Lot, Subdivision
Details
- Parcel number: 12078500090060000
Construction
Type & style
- Home type: SingleFamily
- Architectural style: Traditional,Detached
- Property subtype: Single Family Residence
Materials
- Brick
- Foundation: Slab
- Roof: Composition
Condition
- Year built: 1967
Utilities & green energy
- Sewer: Public Sewer
- Water: Public
- Utilities for property: Natural Gas Available, Sewer Available, Separate Meters, Water Available, Cable Available
Community & HOA
Community
- Features: Curbs, Sidewalks
- Subdivision: Spring Oaks 07
HOA
- Has HOA: No
Location
- Region: Balch Springs
Financial & listing details
- Tax assessed value: $283,020
- Annual tax amount: $5,403
- Date on market: 8/16/2024
- Cumulative days on market: 47 days
- Listing terms: Cash,Conventional,FHA,VA Loan
Price history
| Date | Event | Price |
|---|---|---|
| 11/1/2024 | Sold | -- |
Source: NTREIS #20705109 Report a problem | ||
| 10/9/2024 | Pending sale | $289,900$153/sqft |
Source: NTREIS #20705109 Report a problem | ||
| 10/2/2024 | Contingent | $289,900$153/sqft |
Source: NTREIS #20705109 Report a problem | ||
| 9/30/2024 | Price change | $289,9000%$153/sqft |
Source: NTREIS #20705109 Report a problem | ||
| 9/20/2024 | Price change | $290,000-3%$153/sqft |
Source: NTREIS #20705109 Report a problem | ||
| 9/10/2024 | Price change | $299,000-3.5%$158/sqft |
Source: NTREIS #20705109 Report a problem | ||
| 8/29/2024 | Price change | $310,000-1.6%$164/sqft |
Source: NTREIS #20705109 Report a problem | ||
| 8/23/2024 | Price change | $315,000-1.6%$167/sqft |
Source: NTREIS #20705109 Report a problem | ||
| 8/16/2024 | Listed for sale | $320,000$169/sqft |
Source: NTREIS #20705109 Report a problem | ||
| 11/19/2001 | Sold | -- |
Source: Public Record Report a problem | ||
Public tax history
| Year | Property taxes | Tax assessment |
|---|---|---|
| 2025 | $5,002 +131.8% | $283,020 +15.5% |
| 2024 | $2,158 +56.2% | $245,020 +10.6% |
| 2023 | $1,381 -31.3% | $221,510 |
| 2022 | $2,009 +7.6% | $221,510 +20.7% |
| 2021 | $1,867 +7.9% | $183,590 +17.4% |
| 2020 | $1,729 +9.8% | $156,320 +9.2% |
| 2019 | $1,575 +9.6% | $143,110 |
| 2018 | $1,437 -40.5% | $143,110 +25% |
| 2017 | $2,414 +12% | $114,510 +23.3% |
| 2016 | $2,157 +17.6% | $92,900 +10.1% |
| 2015 | $1,833 | $84,380 +11.1% |
| 2014 | $1,833 | $75,970 |
| 2013 | -- | -- |
| 2012 | -- | -- |
| 2011 | -- | -- |
| 2010 | -- | -- |
| 2009 | -- | -- |
| 2008 | -- | -- |
| 2007 | -- | -- |
| 2005 | -- | -- |
| 2004 | -- | -- |
| 2003 | -- | -- |
| 2002 | -- | -- |
| 2001 | -- | -- |
Find assessor info on the county website
Neighborhood: 75180
Nearby homes
- $234,0003 bd2 ba1.2k sqft14831 Green Valley Dr, Balch Springs, TX 75180Off Market
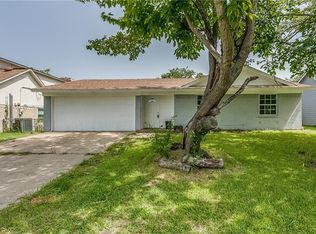
- $193,0003 bd1 ba1.2k sqft14823 Green Valley Dr, Balch Springs, TX 75180Off Market
- $200,5004 bd1 ba1.1k sqft13232 Kings Mountain Dr, Balch Springs, TX 75180Off Market
- $186,9003 bd1 ba1.1k sqft13228 Kings Mountain Dr, Balch Springs, TX 75180Off Market
- $247,1003 bd2 ba1.8k sqft14835 Green Valley Dr, Balch Springs, TX 75180Off Market
- $201,7003 bd2 ba1.2k sqft14819 Green Valley Dr, Balch Springs, TX 75180Off Market
- $179,6003 bd1 ba1k sqft13236 Kings Mountain Dr, Balch Springs, TX 75180Off Market
- $200,4003 bd2 ba1k sqft13224 Kings Mountain Dr, Balch Springs, TX 75180Off Market
Nearby schools
GreatSchools rating
- 4/10Hodges Elementary SchoolGrades: PK-5Distance: 0.2 mi
- 4/10A.C. New Middle SchoolGrades: 6-8Distance: 0.2 mi
- 4/10West Mesquite High SchoolGrades: 9-12Distance: 3.6 mi
Schools provided by the listing agent
- Elementary: Hodges
- Middle: New
- High: Westmesqui
- District: Mesquite ISD
Source: NTREIS. This data may not be complete. We recommend contacting the local school district to confirm school assignments for this home.
Get a cash offer in 3 minutes
Find out how much your home could sell for in as little as 3 minutes with a no-obligation cash offer.
Estimated market value
$275,000
Get a cash offer in 3 minutes
Find out how much your home could sell for in as little as 3 minutes with a no-obligation cash offer.
Estimated market value
$275,000
- Texas
- Dallas County
- Balch Springs
- 75180
- 14827 Green Valley Dr
Nearby cities
Nearby neighborhoods
Nearby zip codes
Other Balch Springs Topics
