Skip main navigation
For sale
  • Price cut: $13.6K (6/22)
    $479,900

    14827 Mapleton Hill, San Antonio, TX 78245

    4beds
    2,982sqft
    : 
    Loading
    Get pre-qualified
    Single Family Residence
    Built in 2024
    9,670 Square Feet Lot
    $475,100 Zestimate®
    $161/sqft
    $48/mo HOA

    What's special

    Gas cookingAbundant natural lightTwo spacious primary suitesOversized extended covered patioPremium lotCovered front porchThoughtfully designed kitchen
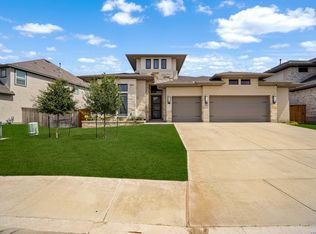
    **OPEN HOUSE June 27 11a-3p ** Assumable VA loan at 4.99 per cent + two primary suites + 3-car garage = a rare opportunity in the Ladera community you don't want to miss! Located in a cozy corner of this highly sought-after community, is this gem of a home that offers the perfect blend of space, comfort, and functionality with two spacious primary suites, 3 full bathrooms, and a hard-to-find 3-car garage. From the moment you step inside, you're welcomed by soaring 20-foot ceilings in the family room, abundant natural light, and an open-concept design ideal for both everyday living and entertaining. The thoughtfully designed kitchen features gas cooking, generous prep space, and a seamless flow into the main living and dining areas, creating the perfect setting for gatherings large or small. Step outside to enjoy the covered front porch and oversized extended covered patio overlooking a premium lot - ideal for relaxing evenings, weekend barbecues, or morning coffee. Additional features include in-wall pest control, pre-wiring for a security system, garage door opener, smoke and carbon monoxide detectors, and plumbed for a water softener and reverse osmosis system. This home combines comfort, convenience, and upgraded features in one exceptional package. Minutes from schools, Golf course, major highways, shopping, Sea World, Lackland AFB, and beautiful hill country views! Schedule your tour today !
    121 days
    |
    167
    |
    9
    |

    Zillow last checked:

    Listing updated:

    Listed by:

    Peggy Hernandez TREC #730592 (210) 355-4785,

    All City San Antonio Registered Series

    Source: LERA MLS,MLS#: 1946706MLS Logo

    Loading...

      Facts & features

      Interior

      Bedrooms & bathrooms
      • Bedrooms: 4
      • Bathrooms: 4
      • Full bathrooms: 3
      • 1/2 bathrooms: 1
      Primary bedroom
      • Features: Walk-In Closet(s), Ceiling Fan(s)
      • Level: Upper
      • Area: 221
      • Dimensions: 13 x 17
      Bedroom 2
      • Area: 266
      • Dimensions: 14 x 19
      Bedroom 3
      • Area: 132
      • Dimensions: 12 x 11
      Bedroom 4
      • Area: 180
      • Dimensions: 12 x 15
      Primary bathroom
      • Features: Shower Only
      • Area: 209
      • Dimensions: 11 x 19
      Dining room
      • Area: 156
      • Dimensions: 12 x 13
      Family room
      • Area: 204
      • Dimensions: 12 x 17
      Kitchen
      • Area: 180
      • Dimensions: 15 x 12
      Heating
      • Central, Natural Gas
      Cooling
      • 16+ SEER AC, Ceiling Fan(s), Central Air, Attic Fan
      Appliances
      • Included: Cooktop, Built-In Oven, Microwave, Gas Cooktop, Refrigerator, Disposal, Dishwasher, Plumbed For Ice Maker, Gas Water Heater, Plumb for Water Softener
      • Laundry: Laundry Room, Washer Hookup, Dryer Connection
      Features
      • One Living Area, Eat-in Kitchen, Kitchen Island, Pantry, Study/Library, Game Room, High Ceilings, Open Floorplan, Walk-In Closet(s), Master Downstairs, Ceiling Fan(s), Solid Counter Tops, Programmable Thermostat
      • Flooring: Carpet, Ceramic Tile, Vinyl
      • Windows: Double Pane Windows, Low Emissivity Windows
      • Has basement: No
      • Attic: 12"+ Attic Insulation
      • Has fireplace: No
      • Fireplace features: Not Applicable
      Interior area
      • Total interior livable area: 2,982 sqft
      Video & virtual tour

      Property

      Parking
      • Total spaces: 3
      • Parking features: Three Car Garage, Garage Door Opener
      • Garage spaces: 3
      Features
      • Levels: Two
      • Stories: 2
      • Patio & porch: Patio, Covered
      • Pool features: None, Community
      • Fencing: Privacy
      Lot
      • Size: 9,670 Square Feet
      Details
      • Parcel number: 043473350100

      Construction

      Type & style
      • Home type: SingleFamily
      • Property subtype: Single Family Residence
      Materials
      • 4 Sides Masonry, Stone, Stucco
      • Foundation: Slab
      • Roof: Composition
      Condition
      • Pre-Owned
      • New construction: No
      • Year built: 2024
      Details
      • Builder name: David Weekley

      Utilities & green energy

      • Electric: CPS
      • Gas: CPS
      • Sewer: SAWS
      • Water: SAWS
      • Utilities for property: City Garbage service
      Green energy
      • Green verification: HERS Index Score, ENERGY STAR Certified Homes
      • Indoor air quality: Integrated Pest Management

      Community & HOA

      Community
      • Features: Clubhouse, Cluster Mail Box
      • Security: Smoke Detector(s), Prewired, Carbon Monoxide Detector(s)
      • Subdivision: Ladera
      HOA
      • Has HOA: Yes
      • HOA fee: $145 quarterly
      • HOA name: FIRST SERVICE RESIDENTIAL
      Location
      • Region: San Antonio

      Financial & listing details

      • Price per square foot: $161/sqft
      • Tax assessed value: $497,930
      • Annual tax amount: $12,577
      • Price range: $479.9K - $479.9K
      • Date on market: 3/6/2026
      • Cumulative days on market: 122 days
      • Listing terms: Conventional,FHA,VA Loan,TX Vet,Cash,Assumable

        Estimated market value

        $475,100

        $451,000 - $499,000

        $2,726/mo

        Price history

        DateEventPrice
        6/22/2026Price change$479,900-2.8%$161/sqft
        Source: LERA MLS #1946706 Report a problem
        5/15/2026Price change$493,499-0.2%$165/sqft
        Source: LERA MLS #1946706 Report a problem
        4/2/2026Price change$494,499-0.3%$166/sqft
        Source: LERA MLS #1946706 Report a problem
        3/6/2026Listed for sale$495,999+7.9%$166/sqft
        Source: LERA MLS #1946706 Report a problem
        12/23/2024Sold--
        Source: LERA MLS #1804344 Report a problem
        12/2/2024Price change$459,880-3.2%$154/sqft
        Source: LERA MLS #1804344 Report a problem
        10/31/2024Price change$474,955+1.1%$159/sqft
        Source: LERA MLS #1804344 Report a problem
        8/27/2024Listed for sale$469,880$158/sqft
        Source: LERA MLS #1804344 Report a problem

        Public tax history

        YearProperty taxesTax assessment
        2025-- $486,700 +784.9%
        2024$768 +15.7%$55,000 +15.8%
        2023$663 $47,500

        Find assessor info on the county website

        Monthly payment

        Est. payment

        Payment breakdown

        Explore the cost of this home by adjusting the details. Changes won't be saved.
        All calculations are estimates and provided by Zillow, Inc. for informational purposes only. Actual amounts may vary.
        HOA fees may include property taxes on listings classified as Co-Ops. Contact the listing agent and/or owner for fee details.
        Mortgage interest rates are dependent on a number of factors, including credit score, down payment, and repayment length. Interest rate data provided by Zillow Group Marketplace, Inc. as of 1/1/1970 from various mortgage lenders with which we have lead or other similar arrangements; the Estimated Payment is an average of those rates.
        See how much you could borrow to make a competitive offer.

        Climate risks

        Neighborhood: 78245

        Getting around

        3 / 100
        Car-Dependent
        0 / 100
        No Nearby Transit
        14 / 100
        Somewhat Bikeable

        Nearby schools

        GreatSchools rating
        Schools provided by the listing agent
        • District: Medina Valley I.S.D.

        Source: LERA MLS. This data may not be complete. We recommend contacting the local school district to confirm school assignments for this home.

        A local agent can set up tours, give advice and negotiate with sellers.

        Browse local experts

        Similar homes

        Skip to the end of the carouselSkip to the beginning of the carousel