This charming beautifully maintained 4-bedroom, 3-bath ranch offers the perfect blend of elegance and functionality. Sunlight pours through the open floor plan, highlighting the gorgeous hardwood floors throughout. The home features abundant windows with custom blinds, allowing for ample natural light. The gourmet kitchen boasts 42" cabinets, granite countertops, stainless steel appliances, and a stylish subway tile backsplash. The spacious master bedroom includes hardwood floors, large windows, and a full en-suite bathroom. Two additional sizable bedrooms offer closet organizers, hardwood flooring, and plenty of natural light. A bright and airy sunroom leads to the fenced backyard, featuring a beautiful stamped concrete patio. Head downstairs to the fully finished basement perfect for extra living space which includes a huge family room, a fourth bedroom, a laundry room, a full bathroom, along with a large storage room. Step outside to enjoy the stamped concrete driveway with a cozy sitting area and walkway leading to the backyard. The oversized 2.5-car garage includes an additional concrete pad (in the back) for parking two more cars. The entire home has been freshly painted inside and out, with all-new lighting. Major updates include a roof(2015), HVAC system, garage door, and new windows installed in 2015.Conveniently located just a short walk to downtown for dinner entertainment and shopping! Easy access to the expressway. This home has it all-schedule your showing today!
Closed
$400,000
14827 S Bartlett Ave, Plainfield, IL 60544
4beds
--sqft
Single Family Residence
Built in 1955
10,454 Square Feet Lot
$419,400 Zestimate®
$--/sqft
$3,022 Estimated rent
Home value
$419,400
$386,000 - $457,000
$3,022/mo
Zestimate® history
Owner options
List your home for rent
$3,022/mo
Rent Zestimate®
Find your next renter with Zillow Rental Manager. Plus, with online applications, you can quickly screen prospective tenants – for free.
$3,022/mo
Rent Zestimate®
Refinance and save
$2,912/mo
Est. payment
Refinancing to a lower rate could help reduce your monthly payments and save thousands over the life of the loan.
$2,912/mo
Est. payment
Explore your selling options
Work with a Zillow partner agent
Leverage their expertise and Zillow's premium Showcase listings to get your home seen by more buyers.
Get startedList with your own agent
Get your home in front of millions of buyers by listing it on Zillow.
Learn how to do itSell it yourself
Take full control of how buyers see your home on Zillow by listing For Sale by Owner (FSBO).
List your homeWhat's special
Fully finished basementExtra living spaceFenced backyardEn-suite bathroomHuge family roomGorgeous hardwood floorsOpen floor plan
Zillow last checked:
Listing updated:
Listed by:
Kristine Henderson 815-436-2232,
Coldwell Banker Real Estate Group,
Amie Merrick 815-954-4919,
Coldwell Banker Real Estate Group
Bought with:
Isabella Webb
Compass
Source: MRED as distributed by MLS GRID,MLS#: 12286215
Facts & features
Interior
Bedrooms & bathrooms
- Bedrooms: 4
- Bathrooms: 3
- Full bathrooms: 3
Rooms
- Room types: Sun Room
Primary bedroom
- Features: Flooring (Hardwood), Bathroom (Full)
- Level: Main
- Area: 165 Square Feet
- Dimensions: 11X15
Bedroom 2
- Features: Flooring (Hardwood)
- Level: Main
- Area: 132 Square Feet
- Dimensions: 12X11
Bedroom 3
- Features: Flooring (Hardwood)
- Level: Main
- Area: 156 Square Feet
- Dimensions: 13X12
Bedroom 4
- Features: Flooring (Ceramic Tile)
- Level: Basement
- Area: 154 Square Feet
- Dimensions: 14X11
Dining room
- Features: Flooring (Hardwood)
- Level: Main
- Area: 160 Square Feet
- Dimensions: 10X16
Family room
- Features: Flooring (Ceramic Tile)
- Level: Basement
- Area: 450 Square Feet
- Dimensions: 15X30
Kitchen
- Features: Flooring (Hardwood)
- Level: Main
- Area: 180 Square Feet
- Dimensions: 12X15
Laundry
- Level: Basement
- Area: 348 Square Feet
- Dimensions: 12X29
Living room
- Features: Flooring (Hardwood)
- Level: Main
- Area: 288 Square Feet
- Dimensions: 12X24
Sun room
- Features: Flooring (Ceramic Tile)
- Level: Main
- Area: 220 Square Feet
- Dimensions: 11X20
Heating
- Natural Gas, Forced Air
Cooling
- Central Air
Appliances
- Included: Range, Microwave, Dishwasher, Refrigerator, Washer, Dryer, Stainless Steel Appliance(s)
- Laundry: Gas Dryer Hookup
Features
- 1st Floor Bedroom, 1st Floor Full Bath
- Flooring: Hardwood
- Basement: Finished,Rec/Family Area,Full
Interior area
- Total structure area: 0
Property
Parking
- Total spaces: 2.5
- Parking features: Concrete, Garage Door Opener, On Site, Garage Owned, Attached, Garage
- Attached garage spaces: 2.5
- Has uncovered spaces: Yes
Accessibility
- Accessibility features: No Disability Access
Features
- Stories: 1
- Patio & porch: Patio
- Fencing: Fenced
Lot
- Size: 10,454 Square Feet
- Dimensions: 171X125X107X60
Details
- Parcel number: 0603103080060000
- Special conditions: None
- Other equipment: Fan-Whole House, Radon Mitigation System
Construction
Type & style
- Home type: SingleFamily
- Architectural style: Ranch
- Property subtype: Single Family Residence
Materials
- Brick
Condition
- New construction: No
- Year built: 1955
- Major remodel year: 2024
Utilities & green energy
- Electric: Circuit Breakers, 100 Amp Service
- Sewer: Public Sewer
- Water: Lake Michigan, Public
Community & HOA
Community
- Features: Sidewalks, Street Lights, Street Paved
HOA
- Services included: None
Location
- Region: Plainfield
Financial & listing details
- Tax assessed value: $301,599
- Annual tax amount: $6,510
- Date on market: 2/13/2025
- Listing terms: Conventional
- Ownership: Fee Simple
Price history
| Date | Event | Price |
|---|---|---|
| 4/4/2025 | Sold | $400,000+2.6% |
Source:  MRED as distributed by MLS GRID #12286215 Report a problem MRED as distributed by MLS GRID #12286215 Report a problem | ||
| 2/14/2025 | Pending sale | $390,000 |
Source:  Coldwell Banker Real Estate Group #12286215 Report a problem Coldwell Banker Real Estate Group #12286215 Report a problem | ||
| 2/14/2025 | Contingent | $390,000 |
Source: MRED as distributed by MLS GRID #12286215 Report a problem | ||
| 2/13/2025 | Listed for sale | $390,000+95% |
Source: MRED as distributed by MLS GRID #12286215 Report a problem | ||
| 1/22/2016 | Sold | $200,000-11.1% |
Source: MRED as distributed by MLS GRID #09102820 Report a problem | ||
| 10/27/2015 | Price change | $224,900-6.3% |
Source: Castline Properties LLC #08767301 Report a problem | ||
| 7/30/2015 | Price change | $239,900-4% |
Source: Castline Properties LLC #08767301 Report a problem | ||
| 5/12/2015 | Listed for sale | $249,900 |
Source: Castline Properties LLC #08767301 Report a problem | ||
| 3/16/2015 | Pending sale | $249,900 |
Source: castline properties,llc #08767301 Report a problem | ||
| 1/10/2015 | Price change | $249,900-3.5% |
Source: castline properties,llc #08767301 Report a problem | ||
| 11/4/2014 | Listed for sale | $259,000+81.8% |
Source: castline properties,llc #08767301 Report a problem | ||
| 4/2/2014 | Sold | $142,500+20.1% |
Source: Public Record Report a problem | ||
| 9/27/2013 | Sold | $118,682-46% |
Source: Public Record Report a problem | ||
| 3/16/2012 | Listing removed | $219,900 |
Source: Honig Realty, Inc. (dba. Coldwell Banker Honig-Bell) #07968494 Report a problem | ||
| 1/5/2012 | Listed for sale | $219,900+38.3% |
Source: Honig Realty, Inc. (dba. Coldwell Banker Honig-Bell) #07968494 Report a problem | ||
| 3/25/2003 | Sold | $159,000+0.6% |
Source: Public Record Report a problem | ||
| 7/24/2002 | Sold | $158,000 |
Source: Public Record Report a problem | ||
Public tax history
| Year | Property taxes | Tax assessment |
|---|---|---|
| 2024 | $6,822 +4.8% | $100,533 +10.7% |
| 2023 | $6,510 +3% | $90,799 +8.3% |
| 2022 | $6,318 +6.1% | $83,835 +7% |
| 2021 | $5,957 +1.5% | $78,351 +2.9% |
| 2020 | $5,867 +3.8% | $76,128 +5% |
| 2019 | $5,651 -3.3% | $72,537 -1.2% |
| 2018 | $5,841 +3.4% | $73,387 +5.2% |
| 2017 | $5,652 -6.6% | $69,739 +4.9% |
| 2016 | $6,050 +5% | $66,513 +6.8% |
| 2015 | $5,760 | $62,307 +3.7% |
| 2014 | $5,760 +1.2% | $60,107 |
| 2013 | $5,692 +15.3% | $60,107 -2.2% |
| 2012 | $4,935 +7.8% | $61,490 -1.4% |
| 2011 | $4,579 +5% | $62,376 -2% |
| 2010 | $4,361 +0.8% | $63,649 -4% |
| 2009 | $4,324 +0.6% | $66,301 |
| 2008 | $4,297 | $66,301 +5% |
| 2007 | -- | $63,173 +4.3% |
| 2006 | $3,931 +5.1% | $60,563 +3.4% |
| 2005 | $3,740 +3% | $58,554 +5.2% |
| 2004 | $3,630 +3.1% | $55,639 +5% |
| 2003 | $3,523 -13.2% | $53,000 -9.9% |
| 2002 | $4,059 +4% | $58,794 +3.7% |
| 2001 | $3,903 +2% | $56,702 |
| 2000 | $3,826 | $56,702 |
Find assessor info on the county website
Neighborhood: Downtown Plainfield
Nearby homes
- $366,300-- bd2 ba1.7k sqft23902 W Evans St, Plainfield, IL 60544Off Market
- $297,3003 bd1 ba1k sqft14825 S Bartlett Ave, Plainfield, IL 60544Off Market

- $253,7002 bd1 ba768 sqft14823 S Bartlett Ave, Plainfield, IL 60544Off Market

- $364,5003 bd2 ba1.4k sqft14828 S Bartlett Ave, Plainfield, IL 60544Off Market
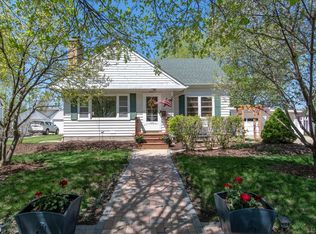
- $330,8003 bd2 ba1.3k sqft14833 S Bartlett Ave, Plainfield, IL 60544Off Market
- $442,0005 bd2 ba2.9k sqft14822 S Bartlett Ave, Plainfield, IL 60544Off Market
- $---- bd-- ba-- sqft724 N Bartlett Ave, Plainfield, IL 60544Off Market
- $---- bd-- ba-- sqft805 N Bartlett Ave, Plainfield, IL 60544Off Market
Nearby schools
GreatSchools rating
- 7/10Central Elementary SchoolGrades: K-5Distance: 1.2 mi
- 7/10Indian Trail Middle SchoolGrades: 6-8Distance: 0.3 mi
- 8/10Plainfield Central High SchoolGrades: 9-12Distance: 0.8 mi
Schools provided by the listing agent
- Elementary: Central Elementary School
- Middle: Indian Trail Middle School
- High: Plainfield Central High School
- District: 202
Source: MRED as distributed by MLS GRID. This data may not be complete. We recommend contacting the local school district to confirm school assignments for this home.
Get a cash offer in 3 minutes
Find out how much your home could sell for in as little as 3 minutes with a no-obligation cash offer.
Estimated market value
$419,400
Get a cash offer in 3 minutes
Find out how much your home could sell for in as little as 3 minutes with a no-obligation cash offer.
Estimated market value
$419,400
- Illinois
- Will County
- Plainfield
- 60544
- Downtown Plainfield
- 14827 S Bartlett Ave
Nearby cities
Nearby neighborhoods
Nearby zip codes
Other Plainfield Topics
