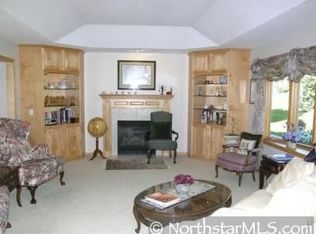
Living Room Upper Level 20x13; Dining Room Upper Level 11x13; Family Room Lower Level 19x23; Kitchen Upper Level 13x11; Bedroom 1 Upper Level 11x16; Bedroom 2 Upper Level 10x11; Bedroom 3 Upper Level 13x11; Bedroom 4 Lower Level 9x12; Office Lower Level 11x10; Bath Description: 3/4 Basement, 3/4 Master, Main Floor Full Bath, Private Master; Dining Room Desc: Informal Dining Room; Family Room Char: Lower Level; Fireplaces: 2; Fireplace Characteristics: Family Room, Gas Burning, Living Room, Wood Burning; Appliances: Cooktop, Dishwasher, Refrigerator, Wall Oven; Basement: Daylight/Lookout Windows, Finished (Livable), Full; Exterior: Wood; Fencing: None; Roof: Age Over 8 Years, Asphalt Shingles; Amenities-Unit: Kitchen Window, Natural Woodwork, Washer/Dryer Hookup; Parking Char: Attached Garage, Driveway - Asphalt, Garage Door Opener; Special Search: 3 BR on One Level.
This property is not currently displayed as for sale or rent on Zillow. This may be different from what's on other websites or public sources.