Skip main navigation
Sold
  • Price Unknown

    14828 Complacent Way, Aledo, TX 76008

    3beds
    2,173sqft
    Single Family Residence
    Built in 2019
    6,011.28 Square Feet Lot
    $395,700 Zestimate®
    $--/sqft
    $2,858 Estimated rent

    Home value

    $395,700

    $376,000 - $415,000

    $2,858/mo

    Zestimate® history
    Loading
    Loading...

    Owner options

    List your home for rent

    $2,858/mo

    Rent Zestimate®

    Find your next renter with Zillow Rental Manager. Plus, with online applications, you can quickly screen prospective tenants – for free.

    Learn more

    $2,858/mo

    Rent Zestimate®

    Refinance and save

    $265/mo

    Est. payment

    Refinancing to a lower rate could help reduce your monthly payments and save thousands over the life of the loan.

    See today's rates

    $265/mo

    Est. payment

    Explore your selling options

    Work with a Zillow partner agent

    Leverage their expertise and Zillow's premium Showcase listings to get your home seen by more buyers.

    Get started

    List with your own agent

    Get your home in front of millions of buyers by listing it on Zillow.

    Learn how to do it

    Sell it yourself

    Take full control of how buyers see your home on Zillow by listing For Sale by Owner (FSBO).

    List your home

    What's special

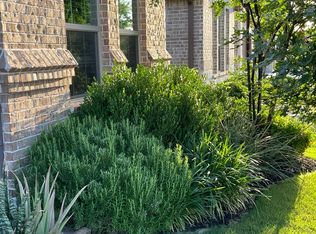
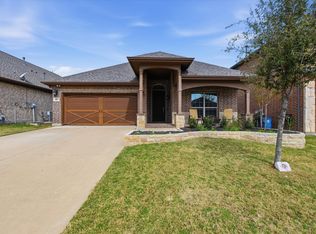
    Seller offering $5,000 concession! This stunning 3-bed,2.5-bath home is a true gem. Built in 2019, it boasts a spacious mudroom & office, perfect for wfh days. The 2-car garage provides ample parking space & the covered patio with pergola is perfect for outdoor entertaining. The sprinkler system keeps the lawn looking lush and green. The fireplace with gas blower provides comfort and convenience. The kitchen comes complete with gas range and oven, new dishwasher, granite countertops, and custom cabinets. This home has upgraded tile flooring throughout, crown mouldings, PolyWood blinds, and LED lighting that give this home a luxurious feel. The home is also equipped with a smart home system, perfect for controlling the environment from your phone. The yard is complete with custom rock-edged flower beds, ,a gas grill connection, and fire pit. The home also has an insect repellent system, perfect for keeping pesky bugs at bay. Don't miss out on this amazing home, built by DR Horton Homes!

    Zillow last checked:

    Listing updated:

    Listed by:

    Deborah Bailey 0641692 817-441-9070,

    Williams Trew Real Estate 817-441-9070,

    Stephen Reich 0585089 817-597-8884,

    Williams Trew Real Estate

    Bought with:

    Becky Hanley

    eXp Realty, LLC

    Source: NTREIS,MLS#: 20338290

    Facts & features

    Interior

    Bedrooms & bathrooms
    • Bedrooms: 3
    • Bathrooms: 3
    • Full bathrooms: 2
    • 1/2 bathrooms: 1
    Primary bedroom
    • Features: Dual Sinks, En Suite Bathroom, Garden Tub/Roman Tub, Split Bedrooms, Separate Shower, Walk-In Closet(s)
    • Level: First
    • Dimensions: 20 x 15
    Bedroom
    • Features: Split Bedrooms
    • Level: First
    • Dimensions: 11 x 10
    Bedroom
    • Features: Split Bedrooms
    • Level: First
    • Dimensions: 14 x 11
    Dining room
    • Level: First
    • Dimensions: 18 x 10
    Kitchen
    • Features: Eat-in Kitchen, Granite Counters, Kitchen Island
    • Level: First
    • Dimensions: 18 x 14
    Laundry
    • Features: Built-in Features
    • Level: First
    • Dimensions: 8 x 6
    Living room
    • Features: Fireplace
    • Level: First
    • Dimensions: 18 x 18
    Office
    • Level: First
    • Dimensions: 14 x 13
    Heating
    • Electric
    Cooling
    • Central Air
    Appliances
    • Included: Some Gas Appliances, Dishwasher, Gas Cooktop, Disposal, Gas Oven, Gas Water Heater, Microwave, Plumbed For Gas
    • Laundry: Washer Hookup, Electric Dryer Hookup, Laundry in Utility Room
    Features
    • Double Vanity, Eat-in Kitchen, Granite Counters, Kitchen Island, Open Floorplan, Pantry, Smart Home, Vaulted Ceiling(s), Walk-In Closet(s)
    • Flooring: Carpet, Ceramic Tile
    • Windows: Window Coverings
    • Has basement: No
    • Number of fireplaces: 1
    • Fireplace features: Blower Fan, Gas
    Interior area
    • Total interior livable area: 2,173 sqft

    Property

    Parking
    • Total spaces: 2
    • Parking features: Door-Single, Driveway, Epoxy Flooring, Garage Faces Front, Garage, Garage Door Opener
    • Attached garage spaces: 2
    • Has uncovered spaces: Yes
    Features
    • Levels: One
    • Stories: 1
    • Patio & porch: Covered, Mosquito System
    • Exterior features: Fire Pit, Private Yard
    • Pool features: None, Community
    • Fencing: Wood
    Lot
    • Size: 6,011 sqft
    • Features: Interior Lot
    Details
    • Parcel number: R000107951

    Construction

    Type & style
    • Home type: SingleFamily
    • Architectural style: Detached
    • Property subtype: Single Family Residence
    Materials
    • Brick, Rock, Stone
    • Foundation: Slab
    • Roof: Asphalt
    Condition
    • Year built: 2019

    Utilities & green energy

    • Utilities for property: Electricity Available, Municipal Utilities, Sewer Available, Underground Utilities, Water Available

    Community & neighborhood

    Community
    • Community features: Clubhouse, Curbs, Fenced Yard, Playground, Park, Pool, Trails/Paths, Sidewalks
    Location
    • Region: Aledo
    • Subdivision: Morningstar

    HOA & financial

    HOA
    • Has HOA: Yes
    • HOA fee: $265 quarterly
    • Services included: All Facilities, Association Management
    • Association name: Morningstar POA
    • Association phone: 817-231-0148

    Other

    Other facts
    • Listing terms: Cash,Conventional

    Price history

    DateEventPrice
    9/1/2023Sold--
    Source: NTREIS #20338290 Report a problem
    8/10/2023Contingent$418,999$193/sqft
    Source: NTREIS #20338290 Report a problem
    7/11/2023Price change$418,999-1.4%$193/sqft
    Source: NTREIS #20338290 Report a problem
    6/15/2023Price change$424,999-1.2%$196/sqft
    Source: NTREIS #20338290 Report a problem
    5/28/2023Listed for sale$429,999$198/sqft
    Source: NTREIS #20338290 Report a problem

    Public tax history

    YearProperty taxesTax assessment
    2025$8,702 -32.8%$402,064 -21.4%
    2024$12,947 +114.4%$511,360 +1.6%
    2023$6,038 -18.5%$503,410 +62.1%
    2022$7,413 -0.7%$310,600
    2021$7,463 +2.1%$310,600 +5.4%
    2020$7,312 +283.9%$294,810 +391.4%
    2019$1,905 $60,000

    Find assessor info on the county website

    Neighborhood: 76008

    Nearby schools

    GreatSchools rating
    Schools provided by the listing agent
    • Elementary: Patricia Dean Boswell Mccall
    • Middle: Aledo
    • High: Aledo
    • District: Aledo ISD

    Source: NTREIS. This data may not be complete. We recommend contacting the local school district to confirm school assignments for this home.

    Get a cash offer in 3 minutes
    Find out how much your home could sell for in as little as 3 minutes with a no-obligation cash offer.
    Estimated market value
    $395,700
    Get a cash offer in 3 minutes
    Find out how much your home could sell for in as little as 3 minutes with a no-obligation cash offer.
    Estimated market value
    $395,700