Skip main navigation
Sold for $1,549,000
  • $1,549,000

    14828 E VALLEY VISTA Drive, Fountain Hills, AZ 85268

    4beds
    3,832sqft
    Single Family Residence
    Built in 2024
    4,485 Square Feet Lot
    $1,557,000 Zestimate®
    $404/sqft
    $6,780 Estimated rent

    Home value

    $1,557,000

    $1.42M - $1.71M

    $6,780/mo

    Zestimate® history
    Loading
    Loading...

    Owner options

    List your home for rent

    $6,780/mo

    Rent Zestimate®

    Find your next renter with Zillow Rental Manager. Plus, with online applications, you can quickly screen prospective tenants – for free.

    Learn more

    $6,780/mo

    Rent Zestimate®

    Refinance and save

    $9,231/mo

    Est. payment

    Refinancing to a lower rate could help reduce your monthly payments and save thousands over the life of the loan.

    See today's rates

    $9,231/mo

    Est. payment

    Explore your selling options

    Work with a Zillow partner agent

    Leverage their expertise and Zillow's premium Showcase listings to get your home seen by more buyers.

    Get started

    List with your own agent

    Get your home in front of millions of buyers by listing it on Zillow.

    Learn how to do it

    Sell it yourself

    Take full control of how buyers see your home on Zillow by listing For Sale by Owner (FSBO).

    List your home

    What's special

    Open single-level feelBreathtaking panoramic viewsMaster suiteExpansive viewsWalk-out basementSpacious yardSerene canyon
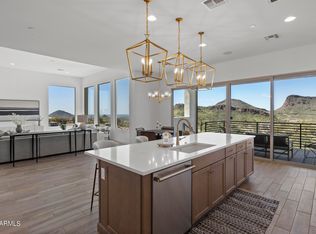
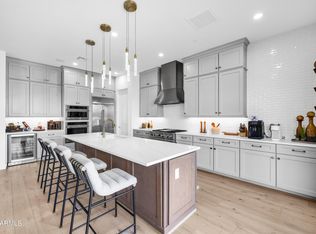
    Incredible View Lot on this brand-new, quick move-in home! Enjoy expansive views on the border of Fountain Hills and Scottsdale. This modern home blends contemporary construction with luxurious livability, making it one of the best values in Fountain Hills. The main floor exudes an open, single-level feel, featuring a spacious great room with soaring 12-foot ceilings. From here, step out onto an impressive, covered terrace to soak in the stunning outdoor scenery. The gourmet kitchen is a chef's dream, boasting floor-to-ceiling stacked cabinets, Monogram appliances (including a refrigerator, gas cooktop, built-in oven, and beverage fridge), a generous island, and exquisite pendant lighting. The master suite is a true retreat, offering breathtaking panoramic views and direct access to... the terrace. Indulge in the spa-like master bathroom, complete with a custom walk-in shower and a freestanding soaking tub. The main floor also includes an additional bedroom with its own private bathroom for added convenience. Descend the elegant wood stairs to the walk-out basement, where you'll find a large recreation room leading to a spacious yard that borders the serene canyonperfect for creating a tranquil, vacation-like ambiance. Don't miss this extraordinary home that combines luxury, comfort, and unbeatable views!

    Zillow last checked:

    Listing updated:

    Listed by:

    Kaylee Smith 951-764-7678,

    KLMR Sales

    Bought with:

    Non-Represented Buyer

    Non-MLS Office

    Source: ARMLS,MLS#: 6799295MLS Logo

    Facts & features

    Interior

    Bedrooms & bathrooms
    • Bedrooms: 4
    • Bathrooms: 4
    • Full bathrooms: 3
    • 1/2 bathrooms: 1
    Heating
    • ENERGY STAR Qualified Equipment, Natural Gas
    Cooling
    • ENERGY STAR Qualified Equipment, Programmable Thmstat
    Appliances
    • Included: Built In Recycling, Refrigerator, Built-in Microwave, Dishwasher, Disposal, Gas Range, Gas Oven, Gas Cooktop
    • Laundry: Inside, Gas Dryer Hookup, Engy Star (See Rmks)
    Features
    • Pantry, Double Vanity, Eat-in Kitchen, Breakfast Bar, 9+ Flat Ceilings, Kitchen Island, Full Bth Master Bdrm, Separate Shwr & Tub
    • Flooring: Carpet, Tile, Wood
    • Windows: Low Emissivity Windows, ENERGY STAR Qualified Windows
    • Basement: Walk-Out Access,Finished
    • Has fireplace: No
    Interior area
    • Total structure area: 3,832
    • Total interior livable area: 3,832 sqft

    Property

    Parking
    • Total spaces: 5
    • Parking features: Garage, Open
    • Garage spaces: 3
    • Uncovered spaces: 2
    Features
    • Stories: 2
    • Patio & porch: Covered, Patio
    • Exterior features: Balcony
    • Pool features: None
    • Spa features: None
    • Fencing: Block,Wrought Iron
    • Has view: Yes
    • View description: City Lights, Mountain(s)
    Lot
    • Size: 4,485 Square Feet
    • Features: Borders Common Area, East/West Exposure, Hillside Lot, Sprinklers In Rear, Desert Front, Synthetic Grass Back, Natural Desert Front
    Details
    • Parcel number: 17614617

    Construction

    Type & style
    • Home type: SingleFamily
    • Architectural style: Contemporary,Ranch,Spanish,Santa Barbara/Tuscan
    • Property subtype: Single Family Residence
    Materials
    • Stucco, Wood Frame, Painted, Block
    • Roof: Tile
    Condition
    • Complete Spec Home
    • New construction: No
    • Year built: 2024
    Details
    • Builder name: KLMR Homes

    Utilities & green energy

    • Sewer: Public Sewer
    • Water: Pvt Water Company
    Green energy
    • Water conservation: Tankless Ht Wtr Heat

    Community & HOA

    Community
    • Features: Gated
    • Security: Fire Sprinkler System
    • Subdivision: SUMMIT AT CRESTVIEW
    HOA
    • Has HOA: Yes
    • Services included: Street Maint
    • HOA fee: $173 monthly
    • HOA name: Summit at Crestview
    • HOA phone: 480-422-0888
    Location
    • Region: Fountain Hills

    Financial & listing details

    • Price per square foot: $404/sqft
    • Tax assessed value: $1,134,200
    • Annual tax amount: $3,500
    • Date on market: 8/18/2025
    • Cumulative days on market: 224 days
    • Listing terms: Cash,Conventional,FHA,VA Loan
    • Ownership: Fee Simple

    Price history

    DateEventPrice
    9/12/2025Sold$1,549,000$404/sqft
    Source: ARMLS #6799295 Report a problem
    8/14/2025Pending sale$1,549,000$404/sqft
    Source: ARMLS #6799295 Report a problem
    4/15/2025Price change$1,549,000-0.1%$404/sqft
    Source: ARMLS #6799295 Report a problem
    4/10/2025Price change$1,549,9990%$404/sqft
    Source: ARMLS #6799295 Report a problem
    3/14/2025Price change$1,550,000-3.1%$404/sqft
    Source: ARMLS #6799295 Report a problem
    1/25/2025Price change$1,599,999-6.7%$418/sqft
    Source: ARMLS #6799295 Report a problem
    1/2/2025Listed for sale$1,714,999$448/sqft
    Source: ARMLS #6799295 Report a problem
    11/14/2024Listing removed$1,714,999$448/sqft
    Source: ARMLS #6677358 Report a problem
    8/8/2024Price change$1,714,999-2%$448/sqft
    Source: ARMLS #6677358 Report a problem
    6/11/2024Price change$1,749,9980%$457/sqft
    Source: ARMLS #6677358 Report a problem
    4/26/2024Price change$1,749,999-2.4%$457/sqft
    Source: ARMLS #6677358 Report a problem
    4/11/2024Price change$1,793,425+0%$468/sqft
    Source: ARMLS #6677358 Report a problem
    3/15/2024Listed for sale$1,793,175$468/sqft
    Source: ARMLS #6677358 Report a problem
    2/28/2024Listing removed$1,793,175$468/sqft
    Source: ARMLS #6649678 Report a problem
    1/12/2024Listed for sale$1,793,175$468/sqft
    Source: ARMLS #6649678 Report a problem
    1/12/2024Listing removed$1,793,175$468/sqft
    Source: ARMLS #6625706 Report a problem
    11/2/2023Listed for sale$1,793,175+22.9%$468/sqft
    Source: ARMLS #6625706 Report a problem
    7/22/2023Listing removed--
    Source: KLMR Home Report a problem
    5/1/2023Listed for sale$1,459,000$381/sqft
    Source: KLMR Home Report a problem

    Public tax history

    YearProperty taxesTax assessment
    2025$2,785 +340.6%$113,420 +262.5%
    2024$632 +6.4%$31,290 +157.1%
    2023$594 -18.3%$12,172 -66.2%
    2022$727 -6.2%$36,060
    2021$775 -1.7%$36,060 -16.2%
    2020$789 +0.4%$43,035 +5%
    2019$786 $40,980 +11.2%
    2018$786 +3.9%$36,840
    2017$756 +2.4%$36,840 +49%
    2016$739 -13.9%$24,720 +55.5%
    2015$858 $15,900
    2014-- $15,900 -20.2%
    2013-- $19,920 +693%
    2012-- $2,512 -91.2%
    2011-- $28,560 -27.1%
    2010-- $39,200 +6.3%
    2009-- $36,880 +13.5%
    2008-- $32,480 +110.4%
    2007-- $15,440 +54.4%
    2006-- $10,000 +6.2%
    2005-- $9,413
    Find assessor info on the county website

    Neighborhood: 85268

    Nearby schools

    GreatSchools rating
    Schools provided by the listing agent
    • Elementary: McDowell Mountain Elementary School
    • Middle: Fountain Hills Middle School
    • High: Fountain Hills High School
    • District: Fountain Hills Unified District

    Source: ARMLS. This data may not be complete. We recommend contacting the local school district to confirm school assignments for this home.

    Get a cash offer in 3 minutes
    Find out how much your home could sell for in as little as 3 minutes with a no-obligation cash offer.
    Estimated market value
    $1,557,000
    Get a cash offer in 3 minutes
    Find out how much your home could sell for in as little as 3 minutes with a no-obligation cash offer.
    Estimated market value
    $1,557,000