Come take a look at this comfy, large 3 bedroom, 1 bathroom, one level Ranch Home right across the street from a lovely park! There's a large livingroom with a large picture window, an even larger family room, laundry area and a convenient attached 2 car garage, all offering the perfect blend of comfort and convenience. There appears to be hardwood floors under the carpeting (please verify for yourself). The property has a fenced in yard, great for childrens safe play and, a great space for outdoor entertaining possibilities with a convenient side door to easily come and go from the house. There's a bus pickup right on the corner for all school grades. The park also has a therapeutic playlot! Conveniently Located *Close to I-294 *Near Schools, Shopping and Entertainment *A Great Opportunity to Make This Affordable Home Your Own to Live-In or, Generate Rental Income. Sold as-is. Don't miss out on this incredible opportunity! Welcome to this spacious, comfortable 3-bedroom, 1-bath ranch home ideally situated on one level directly across from a beautiful park - a perfect setting for everyday living and outdoor enjoyment. Step inside to a bright, inviting living room highlighted by a large picture window that fills the space with natural light. An expansive family room provides even more room to relax, entertain, or create a flexible multipurpose area to suit your lifestyle. The home also features a convenient laundry area and an attached 2-car garage, offering both practicality and ease of living. Hardwood floors may be hidden beneath the carpeting (buyer to verify), presenting an exciting opportunity to enhance the home's warmth and value. Outside, you'll find a fully fenced yard - ideal for safe play, pets, gardening, or hosting gatherings - along with a convenient side entrance for easy access in and out of the home. Families will appreciate the school bus pickup right at the corner, serving all grade levels, while the park across the street features a therapeutic playlot for inclusive recreation. Perfectly located near I-294 with easy access to schools, shopping, dining, and entertainment, this property offers both convenience and potential. Whether you're looking for an affordable place to call home or a solid investment opportunity for rental income, this home delivers exceptional value. Sold as-is. Don't miss your chance to make this well-located ranch Home your very own.
Closed
$155,000
14828 S San Francisco Ave, Posen, IL 60469
3beds
1,125sqft
Single Family Residence
Built in 1959
6,150 Square Feet Lot
$155,100 Zestimate®
$138/sqft
$1,813 Estimated rent
Home value
$155,100
$141,000 - $171,000
$1,813/mo
Zestimate® history
Owner options
List your home for rent
$1,813/mo
Rent Zestimate®
Find your next renter with Zillow Rental Manager. Plus, with online applications, you can quickly screen prospective tenants – for free.
$1,813/mo
Rent Zestimate®
Refinance and save
$1,166/mo
Est. payment
Refinancing to a lower rate could help reduce your monthly payments and save thousands over the life of the loan.
$1,166/mo
Est. payment
Explore your selling options
Work with a Zillow partner agent
Leverage their expertise and Zillow's premium Showcase listings to get your home seen by more buyers.
Get startedList with your own agent
Get your home in front of millions of buyers by listing it on Zillow.
Learn how to do itSell it yourself
Take full control of how buyers see your home on Zillow by listing For Sale by Owner (FSBO).
List your homeWhat's special
Zillow last checked:
Listing updated:
Listed by:
Cindy Beverley 708-712-5304,
HomeSmart Connect LLC
Bought with:
Jennifer Tamayo
Coldwell Banker Realty
Source: MRED as distributed by MLS GRID,MLS#: 12574897
Facts & features
Interior
Bedrooms & bathrooms
- Bedrooms: 3
- Bathrooms: 1
- Full bathrooms: 1
Rooms
- Room types: No additional rooms
Primary bedroom
- Features: Flooring (Carpet)
- Level: Main
- Area: 117 Square Feet
- Dimensions: 13X9
Bedroom 2
- Features: Flooring (Carpet), Window Treatments (Blinds)
- Level: Main
- Area: 120 Square Feet
- Dimensions: 12X10
Bedroom 3
- Features: Flooring (Carpet), Window Treatments (Blinds)
- Level: Main
- Area: 80 Square Feet
- Dimensions: 10X8
Family room
- Features: Flooring (Wood Laminate), Window Treatments (Blinds)
- Level: Main
- Area: 253 Square Feet
- Dimensions: 23X11
Kitchen
- Features: Kitchen (Pantry-Closet), Flooring (Vinyl)
- Level: Main
- Area: 180 Square Feet
- Dimensions: 18X10
Living room
- Features: Flooring (Carpet)
- Level: Main
- Area: 210 Square Feet
- Dimensions: 15X14
Heating
- Natural Gas, Forced Air
Cooling
- Central Air
Appliances
- Included: Range, Dishwasher, Refrigerator, Washer, Dryer
- Laundry: Main Level, Gas Dryer Hookup, In Kitchen
Features
- 1st Floor Bedroom
- Flooring: Hardwood
- Basement: Crawl Space
Interior area
- Total structure area: 0
- Total interior livable area: 1,125 sqft
Property
Parking
- Total spaces: 2
- Parking features: Garage Door Opener, Yes, Garage Owned, Attached, Garage
- Attached garage spaces: 2
- Has uncovered spaces: Yes
Accessibility
- Accessibility features: No Disability Access
Features
- Stories: 1
- Fencing: Fenced
Lot
- Size: 6,150 Square Feet
Details
- Parcel number: 28123090270000
- Special conditions: None
- Other equipment: Ceiling Fan(s)
Construction
Type & style
- Home type: SingleFamily
- Architectural style: Ranch
- Property subtype: Single Family Residence
Materials
- Aluminum Siding, Vinyl Siding
- Foundation: Concrete Perimeter
- Roof: Asphalt
Condition
- New construction: No
- Year built: 1959
Details
- Builder model: RANCH
Utilities & green energy
- Electric: Circuit Breakers, 100 Amp Service
- Sewer: Public Sewer
- Water: Lake Michigan, Public
Community & HOA
HOA
- Services included: None
Location
- Region: Posen
Financial & listing details
- Price per square foot: $138/sqft
- Annual tax amount: $975
- Date on market: 2/24/2026
- Listing terms: Conventional
- Ownership: Fee Simple
Price history
| Date | Event | Price |
|---|---|---|
| 7/7/2026 | Sold | $155,000-3.1%$138/sqft |
Source:  MRED as distributed by MLS GRID #12574897 Report a problem MRED as distributed by MLS GRID #12574897 Report a problem | ||
| 3/13/2026 | Contingent | $159,900$142/sqft |
Source: MRED as distributed by MLS GRID #12574897 Report a problem | ||
| 2/24/2026 | Listed for sale | $159,900$142/sqft |
Source: MRED as distributed by MLS GRID #12574897 Report a problem | ||
Public tax history
Tax history is unavailable.
Neighborhood: 60469
Nearby homes
- $155,2003 bd1 ba1.1k sqft14828 San Francisco Ave, Posen, IL 60469Off Market
- $160,4003 bd1 ba-- sqft14832 S San Francisco Ave, Posen, IL 60469Off Market
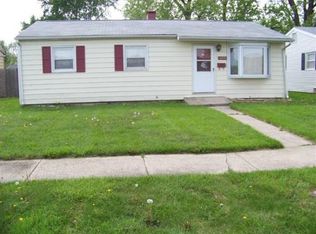
- $155,3003 bd1 ba912 sqft14832 San Francisco Ave, Posen, IL 60469Off Market
- $169,8003 bd1 ba912 sqft14824 San Francisco Ave, Posen, IL 60469Off Market
- $139,9003 bd1 ba912 sqft14836 San Francisco Ave, Posen, IL 60469Off Market
- $212,5003 bd2 ba1.5k sqft14840 San Francisco Ave, Posen, IL 60469Off Market
- $170,0003 bd1 ba1.1k sqft14829 Richmond Ave, Posen, IL 60469Sold
- $142,3003 bd1 ba912 sqft14833 Richmond Ave, Posen, IL 60469Off Market
Nearby schools
GreatSchools rating
- 5/10Posen Elementary SchoolGrades: 4-5Distance: 0.4 mi
- 7/10Kellar SchoolGrades: 6-8Distance: 1.1 mi
- 7/10Bremen High SchoolGrades: 9-12Distance: 1.4 mi
Schools provided by the listing agent
- Elementary: Posen Elementary School
- Middle: Kellar School
- High: Bremen High School
- District: 143.5
Source: MRED as distributed by MLS GRID. This data may not be complete. We recommend contacting the local school district to confirm school assignments for this home.


Get pre-qualified for a loan
At Zillow Home Loans, we can pre-qualify you in as little as 5 minutes with no impact to your credit score.An equal housing lender. NMLS #10287.
- Illinois
- Cook County
- Posen
- 60469
- 14828 S San Francisco Ave
Nearby cities
Nearby zip codes
Other Posen Topics
