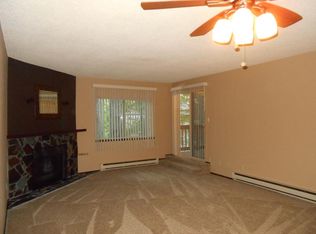
Charming 2BR, 1B ground-level condo in one of Tigard’s most desirable, peaceful neighborhoods! Well-established community w/no cap is majority Owner Occupied or long-term lease. HOA has done a great job performing deferred maintenance, making updates, and creating positive treasury reserves. Top grocery stores, restaurants, and quality schools nearby. Easy access to Hwys 99, 217, I-5. A 214 sq ft garage w/storage and assigned parking spot just steps from your door. Surrounded by old-growth trees, enjoy lush, tranquil views throughout the home. Many upgrades- new windows and blinds thru entire condo and newer energy efficient water heater. Full size W/D included in sale. Kitchen w/cozy breakfast nook, roomy pantry, brand-new refrigerator, newer range, dishwasher, garbage disposal, and newer countertops. Original cabinetry offers a vintage feel. Inviting living room features custom river stone fireplace, adjacent dining area w/ceiling fan, and new sliding door leading to a large, recently renovated deck. Spacious primary suite w/walk-in closet, dressing room/sink and bthrm. Comfy 2nd bdrm w/large closet. Property can go FHA or VA. Contact agent for CC&Rs.
Pending
$239,999
14828 SW 109th Ave, Tigard, OR 97224
2beds
1,042sqft
Residential, Condominium
Built in 1979
-- sqft lot
$-- Zestimate®
$230/sqft
$451/mo HOA
What's special
Newer rangeCustom river stone fireplaceNewer countertopsSurrounded by old-growth treesBrand-new refrigeratorGarbage disposalRoomy pantry
- 203 days |
- 22 |
- 0 |
Zillow last checked:
Listing updated:
Listed by:
Kevin Riley 503-523-0997,
Vantage Point Brokers, LLC
Source: RMLS (OR),MLS#: 349360373
Facts & features
Interior
Bedrooms & bathrooms
- Bedrooms: 2
- Bathrooms: 1
- Full bathrooms: 1
- Main level bathrooms: 1
Rooms
- Room types: EatingArea, Bedroom 2, Dining Room, Family Room, Kitchen, Living Room, Primary Bedroom
Primary bedroom
- Features: Walkin Closet, Wallto Wall Carpet
- Level: Main
- Area: 144
- Dimensions: 12 x 12
Bedroom 2
- Features: Wallto Wall Carpet
- Level: Main
- Area: 99
- Dimensions: 11 x 9
Dining room
- Features: Ceiling Fan, Wallto Wall Carpet
- Level: Main
- Area: 72
- Dimensions: 9 x 8
Kitchen
- Features: Dishwasher, Disposal, Free Standing Range, Free Standing Refrigerator, Vinyl Floor
- Level: Main
- Area: 81
- Width: 9
Living room
- Features: Fireplace, Sliding Doors, Wallto Wall Carpet
- Level: Main
- Area: 225
- Dimensions: 15 x 15
Heating
- Baseboard, Fireplace(s)
Appliances
- Included: Dishwasher, Disposal, Free-Standing Range, Free-Standing Refrigerator, Washer/Dryer, Electric Water Heater
- Laundry: Laundry Room
Features
- Ceiling Fan(s), Walk-In Closet(s), Pantry
- Flooring: Vinyl, Wall to Wall Carpet
- Doors: Sliding Doors
- Windows: Double Pane Windows, Vinyl Frames
- Basement: None
- Number of fireplaces: 1
- Fireplace features: Wood Burning
- Common walls with other units/homes: 1 Common Wall
Interior area
- Total structure area: 1,042
- Total interior livable area: 1,042 sqft
Property
Parking
- Total spaces: 2
- Parking features: Off Street, Other, Garage Door Opener, Condo Garage (Attached)
- Garage spaces: 2
Accessibility
- Accessibility features: Garage On Main, Ground Level, Minimal Steps, One Level, Parking, Accessibility
Features
- Levels: One
- Stories: 1
- Entry location: Ground Floor
- Patio & porch: Covered Deck
- Has view: Yes
- View description: Trees/Woods
Lot
- Features: Level, Trees
Details
- Parcel number: R1034268
Construction
Type & style
- Home type: Condo
- Property subtype: Residential, Condominium
Materials
- Aluminum Siding, Wood Siding
- Foundation: Slab
- Roof: Composition
Condition
- Resale
- New construction: No
- Year built: 1979
Utilities & green energy
- Sewer: Public Sewer
- Water: Public
Community & HOA
Community
- Subdivision: Canterbury Woods
HOA
- Has HOA: Yes
- Amenities included: Commons, Exterior Maintenance, Insurance, Maintenance Grounds, Management, Sewer, Trash, Water
- HOA fee: $451 monthly
Location
- Region: Tigard
Financial & listing details
- Price per square foot: $230/sqft
- Tax assessed value: $228,830
- Annual tax amount: $2,585
- Date on market: 11/14/2025
- Cumulative days on market: 329 days
- Listing terms: Cash,Conventional,FHA,VA Loan
- Road surface type: Paved
Estimated market value
Not available
Estimated sales range
Not available
Not available
Price history
| Date | Event | Price |
|---|---|---|
| 5/20/2026 | Pending sale | $239,999$230/sqft |
Source: | ||
| 5/15/2026 | Listing removed | $239,999$230/sqft |
Source: | ||
| 4/3/2026 | Listed for sale | $239,999-4%$230/sqft |
Source: | ||
| 3/13/2026 | Listing removed | $249,999$240/sqft |
Source: | ||
| 1/17/2026 | Price change | $249,999-3.8%$240/sqft |
Source: | ||
| 11/14/2025 | Listed for sale | $259,900+67.7%$249/sqft |
Source: | ||
| 3/24/2021 | Listing removed | -- |
Source: Owner Report a problem | ||
| 10/14/2017 | Listing removed | $1,450$1/sqft |
Source: Owner Report a problem | ||
| 9/2/2017 | Price change | $1,450-6.5%$1/sqft |
Source: Owner Report a problem | ||
| 3/1/2017 | Listed for rent | $1,550$1/sqft |
Source: Owner Report a problem | ||
| 3/25/2016 | Sold | $155,000+47.6%$149/sqft |
Source: | ||
| 3/31/2004 | Sold | $105,000$101/sqft |
Source: Public Record Report a problem | ||
Public tax history
| Year | Property taxes | Tax assessment |
|---|---|---|
| 2025 | $2,585 +9.6% | $138,290 +3% |
| 2024 | $2,358 +2.8% | $134,270 +3% |
| 2023 | $2,295 +3% | $130,360 +3% |
| 2022 | $2,229 +2.6% | $126,570 |
| 2021 | $2,173 +3.1% | -- |
| 2020 | $2,108 +4.5% | $119,320 +3% |
| 2019 | $2,017 +4.2% | $115,850 |
| 2018 | $1,935 | $115,850 +6.1% |
| 2017 | $1,935 +8.6% | $109,210 +3% |
| 2016 | $1,781 | $106,030 +3% |
| 2015 | $1,781 +11.3% | $102,950 +3% |
| 2014 | $1,600 +19.9% | $99,960 +15% |
| 2013 | $1,334 +5.8% | $86,920 +5.1% |
| 2012 | $1,260 -13.7% | $82,720 -13.9% |
| 2011 | $1,460 -3.1% | $96,030 -10.3% |
| 2010 | $1,507 -4% | $107,110 -21.2% |
| 2009 | $1,570 +4.5% | $135,970 -10.5% |
| 2008 | $1,503 +2.7% | $151,980 -5.2% |
| 2007 | $1,463 +7.7% | $160,250 +10% |
| 2006 | $1,359 -0.5% | $145,700 +36.2% |
| 2005 | $1,366 +4% | $106,990 +5% |
| 2004 | $1,313 +1.3% | $101,860 -0.6% |
| 2003 | $1,296 +3.8% | $102,440 +10.4% |
| 2002 | $1,248 +8.3% | $92,780 -0.6% |
| 2001 | $1,152 +6.1% | $93,300 -6.1% |
| 2000 | $1,086 | $99,400 |
Find assessor info on the county website
Monthly payment
Est. payment$--/mo
Payment breakdown
Explore the cost of this home by adjusting the details. Changes won't be saved.All calculations are estimates and provided by Zillow, Inc. for informational purposes only. Actual amounts may vary.
HOA fees may include property taxes on listings classified as Co-Ops. Contact the listing agent and/or owner for fee details.
Mortgage interest rates are dependent on a number of factors, including credit score, down payment, and repayment length. Interest rate data provided by Zillow Group Marketplace, Inc. as of 1/1/1970 from various mortgage lenders with which we have lead or other similar arrangements; the Estimated Payment is an average of those rates.
See how much you could borrow to make a competitive offer.
Climate risks
Neighborhood: Southview
Nearby schools
GreatSchools rating
- 5/10James Templeton Elementary SchoolGrades: PK-5Distance: 0.7 mi
- 5/10Twality Middle SchoolGrades: 6-8Distance: 0.7 mi
- 4/10Tigard High SchoolGrades: 9-12Distance: 1.2 mi
Schools provided by the listing agent
- Elementary: Templeton
- Middle: Twality
- High: Tigard
Source: RMLS (OR). This data may not be complete. We recommend contacting the local school district to confirm school assignments for this home.
A local agent can set up tours, give advice and negotiate with sellers.
- Oregon
- Washington County
- Tigard
- 97224
- Southview
- 14828 SW 109th Ave


