You will fall in love with this spacious, move-in ready raised ranch! Walk in, and feel at home! The updated kitchen features a kitchen island, stainless steel appliances, brand new refrigerator (2026), and a designated area for causal dining or hosting! The living room, with modern lighting fixtures, provides ample space to sit and relax, while enjoying the view from the kitchen, soaking in all the daylight! The home offers a finished newly painted basement with designated laundry area space, new washer and dryer (2025), new sump pump, (2025), and so much finished space for movie nights, or to create a home gym! Enjoy the perks of newer windows, newer central air, and heating, along with a newer driveway in impeccable condition. This home is the perfect place to host your gatherings, summer barbecues, and plenty of space for your guests! Conveniently located near Metra station, bus stops, and major expressways, making your commute to the city easier while still enjoying peaceful suburban living. Sold As-Is. Welcome Home!
Contingent
$309,000
14828 Saint Louis Ave, Midlothian, IL 60445
3beds
1,251sqft
Single Family Residence
Built in 1971
6,534 Square Feet Lot
$-- Zestimate®
$247/sqft
$-- HOA
What's special
Kitchen islandFinished newly painted basementUpdated kitchenNewer windowsStainless steel appliances
- --
- 265
- views
- 29
- saves
Zillow last checked:
Listing updated:
Listed by:
David Dominguez 312-847-0444,
Realty of America, LLC,
Vanessa Perez 708-765-8290,
Realty of America
Source: MRED as distributed by MLS GRID,MLS#: 12746782
Facts & features
Interior
Bedrooms & bathrooms
- Bedrooms: 3
- Bathrooms: 2
- Full bathrooms: 1
- 1/2 bathrooms: 1
Rooms
- Room types: No additional rooms
Primary bedroom
- Features: Flooring (Hardwood)
- Level: Main
- Area: 180 Square Feet
- Dimensions: 15X12
Bedroom 2
- Features: Flooring (Hardwood)
- Level: Main
- Area: 110 Square Feet
- Dimensions: 11X10
Bedroom 3
- Features: Flooring (Hardwood)
- Level: Main
- Area: 100 Square Feet
- Dimensions: 10X10
Dining room
- Features: Flooring (Ceramic Tile)
- Level: Main
- Area: 90 Square Feet
- Dimensions: 10X9
Kitchen
- Features: Flooring (Ceramic Tile)
- Level: Main
- Area: 260 Square Feet
- Dimensions: 20X13
Laundry
- Features: Flooring (Vinyl)
- Level: Basement
- Area: 650 Square Feet
- Dimensions: 26X25
Living room
- Features: Flooring (Hardwood)
- Level: Main
- Area: 144 Square Feet
- Dimensions: 12X12
Heating
- Natural Gas, Forced Air
Cooling
- Central Air
Appliances
- Included: Range, Microwave, Dishwasher, Refrigerator, Washer, Dryer
Features
- Basement: Finished,Partially Finished,Full
Interior area
- Total structure area: 0
- Total interior livable area: 1,251 sqft
Property
Parking
- Total spaces: 7
- Parking features: Concrete, Yes, Garage Owned, Detached, Driveway, Owned, Garage
- Garage spaces: 2
- Has uncovered spaces: Yes
Accessibility
- Accessibility features: No Disability Access
Lot
- Size: 6,534 Square Feet
Details
- Additional structures: Shed(s)
- Parcel number: 28114050450000
- Special conditions: None
Construction
Type & style
- Home type: SingleFamily
- Architectural style: Raised Ranch
- Property subtype: Single Family Residence
Materials
- Brick
- Foundation: Concrete Perimeter
- Roof: Asphalt
Condition
- New construction: No
- Year built: 1971
Utilities & green energy
- Sewer: Public Sewer
- Water: Lake Michigan, Public
Community & HOA
HOA
- Services included: None
Location
- Region: Midlothian
Financial & listing details
- Price per square foot: $247/sqft
- Tax assessed value: $160,000
- Annual tax amount: $5,360
- Date on market: 9/12/2026
- Ownership: Fee Simple
Estimated market value
Not available
Estimated sales range
Not available
Not available
Price history
| Date | Event | Price |
|---|---|---|
| 7/31/2026 | Listing removed | $305,000$244/sqft |
Source:  MRED as distributed by MLS GRID #12682012 Report a problem MRED as distributed by MLS GRID #12682012 Report a problem | ||
| 6/18/2026 | Listed for sale | $305,000-3.3%$244/sqft |
Source: MRED as distributed by MLS GRID #12682012 Report a problem | ||
| 6/17/2026 | Listing removed | $315,500$252/sqft |
Source: MRED as distributed by MLS GRID #12615117 Report a problem | ||
| 5/20/2026 | Listing removed | $315,500$252/sqft |
Source: MRED as distributed by MLS GRID #12615117 Report a problem | ||
| 5/18/2026 | Contingent | $315,500$252/sqft |
Source: MRED as distributed by MLS GRID #12615117 Report a problem | ||
| 5/13/2026 | Price change | $315,500-1.4%$252/sqft |
Source: MRED as distributed by MLS GRID #12615117 Report a problem | ||
| 4/9/2026 | Listed for sale | $319,900+4.9%$256/sqft |
Source: MRED as distributed by MLS GRID #12615117 Report a problem | ||
| 7/29/2025 | Sold | $305,000+1%$244/sqft |
Source: MRED as distributed by MLS GRID #12374348 Report a problem | ||
| 6/22/2025 | Contingent | $301,999$241/sqft |
Source: MRED as distributed by MLS GRID #12374348 Report a problem | ||
| 6/16/2025 | Price change | $301,999-2.5%$241/sqft |
Source: MRED as distributed by MLS GRID #12374348 Report a problem | ||
| 5/24/2025 | Listed for sale | $309,900-4.6%$248/sqft |
Source: MRED as distributed by MLS GRID #12374348 Report a problem | ||
| 5/24/2025 | Listing removed | $324,999$260/sqft |
Source: MRED as distributed by MLS GRID #12362756 Report a problem | ||
| 5/12/2025 | Listed for sale | $324,999+112.4%$260/sqft |
Source: MRED as distributed by MLS GRID #12362756 Report a problem | ||
| 7/17/2015 | Sold | $153,000-4.3%$122/sqft |
Source: MRED as distributed by MLS GRID #08920061 Report a problem | ||
| 5/30/2015 | Pending sale | $159,873$128/sqft |
Source: RE/MAX 10 in the Park #08920061 Report a problem | ||
| 5/18/2015 | Price change | $159,873-1.8%$128/sqft |
Source: RE/MAX 10 in the Park #08920061 Report a problem | ||
| 4/9/2015 | Price change | $162,873-1.2%$130/sqft |
Source: RE/MAX 10 in the Park #08750257 Report a problem | ||
| 2/1/2015 | Price change | $164,900+0%$132/sqft |
Source: RE/MAX 10 RMNI - IL #08750257 Report a problem | ||
| 1/30/2015 | Price change | $164,873-2.9%$132/sqft |
Source: RE/MAX 10 RMNI - IL #08750257 Report a problem | ||
| 10/11/2014 | Listed for sale | $169,873+75.1%$136/sqft |
Source: RE/MAX 10 #08750257 Report a problem | ||
| 6/12/2014 | Sold | $97,000-15.6%$78/sqft |
Source: Public Record Report a problem | ||
| 5/3/2014 | Pending sale | $114,900$92/sqft |
Source: Brush Hill Inc, Realtors #08415913 Report a problem | ||
| 4/5/2014 | Price change | $114,900-9.5%$92/sqft |
Source: Brush Hill Inc, Realtors #08415913 Report a problem | ||
| 11/8/2013 | Price change | $127,000-2.3%$102/sqft |
Source: Brush Hill Inc, Realtors #08415913 Report a problem | ||
| 8/9/2013 | Listed for sale | $130,000+19.8%$104/sqft |
Source: Brush Hill Inc, Realtors #08415913 Report a problem | ||
| 9/24/1999 | Sold | $108,500$87/sqft |
Source: Public Record Report a problem | ||
Public tax history
| Year | Property taxes | Tax assessment |
|---|---|---|
| 2024 | $5,109 -15.6% | $16,000 +0% |
| 2023 | $6,055 -6.3% | $15,999 +16.3% |
| 2022 | $6,463 +4% | $13,755 |
| 2021 | $6,213 +5% | $13,755 |
| 2020 | $5,917 -10.1% | $13,755 -9.2% |
| 2019 | $6,581 +1.6% | $15,151 |
| 2018 | $6,477 +3.8% | $15,151 |
| 2017 | $6,242 +8.7% | $15,151 +13.2% |
| 2016 | $5,743 +2.3% | $13,387 |
| 2015 | $5,616 +27.5% | $13,387 |
| 2014 | $4,404 +42.3% | $13,387 +20.7% |
| 2013 | $3,094 +3.1% | $11,087 |
| 2012 | $3,002 -32% | $11,087 -28.3% |
| 2011 | $4,412 +19.6% | $15,457 -12% |
| 2010 | $3,690 +10.1% | $17,569 |
| 2009 | $3,351 +21% | $17,569 -5% |
| 2008 | $2,770 +1.1% | $18,494 +15.3% |
| 2007 | $2,741 +4% | $16,046 |
| 2006 | $2,635 +15.5% | $16,046 |
| 2005 | $2,281 -4.7% | $16,046 +30.8% |
| 2004 | $2,392 +3.7% | $12,265 |
| 2003 | $2,308 +1% | $12,265 -1.7% |
| 2002 | $2,286 +8.1% | $12,482 +13.4% |
| 2001 | $2,114 +3.7% | $11,006 |
| 2000 | $2,038 +11.2% | $11,006 |
| 1999 | $1,833 | $11,006 |
Find assessor info on the county website
Monthly payment
Est. payment
Payment breakdown
Explore the cost of this home by adjusting the details. Changes won't be saved.Climate risks
Neighborhood: 60445
Nearby schools
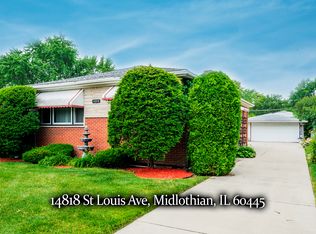
- $242,1003 bd1 ba1.1k sqft14822 Saint Louis Ave, Midlothian, IL 60445Off Market
- $237,4003 bd1 ba1.1k sqft14832 Saint Louis Ave, Midlothian, IL 60445Off Market
- $230,7003 bd1 ba1.2k sqft14838 Saint Louis Ave, Calumet City, IL 60445Off Market
- $244,6003 bd2 ba1.2k sqft14818 Saint Louis Ave, Midlothian, IL 60445Off Market
Similar homes
- $384,9003 bd2 ba1.8k sqft14756 Kostner Ave, Midlothian, IL 60445Active
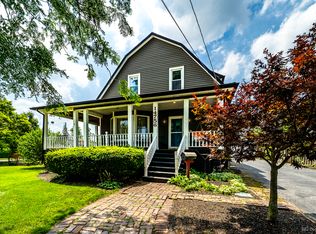 MLS ID #12737575, Anne Maxwell, SFR, Century 21 Harthside Realtors. MRED as distributed by MLS GRID
 - $339,9003 bd2 ba1.5k sqft8300 Long Ave, Burbank, IL 60459New
 MLS ID #12766634, Jose Aguilar, Realty of America, LLC. MRED as distributed by MLS GRID
 - $279,9003 bd2 ba1.2k sqft4158 W Prairie Dr, Alsip, IL 60803Re-activated
 MLS ID #12742667, Sarah Cullina, Coldwell Banker Realty. MRED as distributed by MLS GRID
 - $300,0004 bd2 ba1.3k sqft18846 Queens Rd, Homewood, IL 60430Active
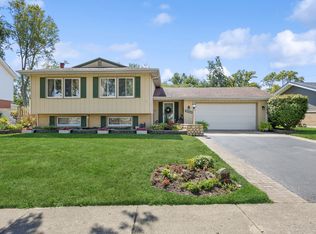 MLS ID #12749861, Deborah Okleshen, CSC, Baird & Warner. MRED as distributed by MLS GRID
