Stunning Fully Renovated Townhome in Woodbridge! Beautifully updated 3-level townhome featuring modern finishes, thoughtful upgrades, and a bright, open layout. From the moment you enter, you’ll notice the quality craftsmanship and attention to detail throughout.
The main level showcases gleaming new LVP flooring and a fully renovated kitchen with white shaker cabinets, sleek black hardware, quartz countertops, stainless steel appliances, gas cooking, and a chic tile backsplash. The open-concept design flows seamlessly, making it perfect for both everyday living and entertaining.
All bathrooms have been tastefully updated with modern vanities, elegant fixtures, and fresh tile work, creating a spa-like feel. Spacious bedrooms, abundant natural light, and neutral tones make this home truly move-in ready.
The upper level features a sun-filled primary bedroom with an ensuite full bath, along with two generously sized secondary bedrooms and a shared full bath. The lower level offers a walkout basement with a large recreation area and additional storage space.
Enjoy the private backyard backing to trees, ideal for relaxing, entertaining, grilling, or gardening. A storage shed adds extra convenience.
Recent improvements include fresh paint, new flooring throughout, a brand new roof, gutters and downspouts, and a new front window. The charming brick façade and private entry enhance the home’s curb appeal.
Low monthly HOA. Ideally located near Minnieville Rd, Dale Blvd, and Prince William Pkwy, with easy access to OmniRide, the Woodbridge VRE station (free parking), as well as shopping, dining, and everyday conveniences.
Turnkey, stylish, and ideally located, don’t miss this opportunity!
Sold for $415,000
$415,000
14829 Emberdale Dr, Woodbridge, VA 22193
3beds
1,548sqft
Townhouse
Built in 1981
1,441 Square Feet Lot
$414,400 Zestimate®
$268/sqft
$2,603 Estimated rent
Home value
$414,400
$385,000 - $443,000
$2,603/mo
Zestimate® history
Owner options
List your home for rent
$2,603/mo
Rent Zestimate®
Find your next renter with Zillow Rental Manager. Plus, with online applications, you can quickly screen prospective tenants – for free.
$2,603/mo
Rent Zestimate®
Refinance and save
$2,673/mo
Est. payment
Refinancing to a lower rate could help reduce your monthly payments and save thousands over the life of the loan.
$2,673/mo
Est. payment
Explore your selling options
Work with a Zillow partner agent
Leverage their expertise and Zillow's premium Showcase listings to get your home seen by more buyers.
Get startedList with your own agent
Get your home in front of millions of buyers by listing it on Zillow.
Learn how to do itSell it yourself
Take full control of how buyers see your home on Zillow by listing For Sale by Owner (FSBO).
List your homeWhat's special
Zillow last checked:
Listing updated:
Listed by:
Kiran Morzaria 703-258-2867,
Samson Properties
Bought with:
Zeina Korban, 0225208846
Samson Properties
Source: Bright MLS,MLS#: VAPW2115752
Facts & features
Interior
Bedrooms & bathrooms
- Bedrooms: 3
- Bathrooms: 3
- Full bathrooms: 2
- 1/2 bathrooms: 1
- Main level bathrooms: 1
Basement
- Area: 612
Heating
- Forced Air, Natural Gas
Cooling
- Central Air, Electric
Appliances
- Included: Microwave, Dishwasher, Disposal, Dryer, Oven/Range - Gas, Refrigerator, Stainless Steel Appliance(s), Washer, Gas Water Heater
- Laundry: In Basement, Has Laundry, Lower Level
Features
- Breakfast Area, Combination Dining/Living, Combination Kitchen/Dining, Efficiency, Open Floorplan, Kitchen - Galley, Recessed Lighting
- Basement: Full,Interior Entry,Exterior Entry,Rear Entrance
- Number of fireplaces: 1
- Fireplace features: Brick
Interior area
- Total structure area: 1,854
- Total interior livable area: 1,548 sqft
- Finished area above ground: 1,242
- Finished area below ground: 306
Property
Parking
- Parking features: Assigned, On Street
- Has uncovered spaces: Yes
- Details: Assigned Parking, Assigned Space #: In Front of the home
Accessibility
- Accessibility features: None
Features
- Levels: Three
- Stories: 3
- Pool features: None
- Fencing: Full
Lot
- Size: 1,441 Square Feet
Details
- Additional structures: Above Grade, Below Grade
- Parcel number: 8191456123
- Zoning: RPC
- Special conditions: Standard
Construction
Type & style
- Home type: Townhouse
- Architectural style: Colonial
- Property subtype: Townhouse
Materials
- Combination
- Foundation: Other
Condition
- Excellent
- New construction: No
- Year built: 1981
- Major remodel year: 2025
Utilities & green energy
- Sewer: Public Sewer
- Water: Public
Community & HOA
Community
- Subdivision: Dale City
HOA
- Has HOA: Yes
- HOA fee: $107 monthly
Location
- Region: Woodbridge
Financial & listing details
- Price per square foot: $268/sqft
- Tax assessed value: $393,500
- Annual tax amount: $3,520
- Date on market: 4/1/2026
- Listing agreement: Exclusive Right To Sell
- Ownership: Fee Simple
Price history
| Date | Event | Price |
|---|---|---|
| 5/20/2026 | Listing removed | $2,600$2/sqft |
Source: Bright MLS #VAPW2119932 Report a problem | ||
| 5/14/2026 | Listed for rent | $2,600$2/sqft |
Source: Bright MLS #VAPW2119932 Report a problem | ||
| 5/11/2026 | Sold | $415,000-2.4%$268/sqft |
Source:  Bright MLS #VAPW2115752 Report a problem Bright MLS #VAPW2115752 Report a problem | ||
| 4/28/2026 | Contingent | $425,000$275/sqft |
Source: Bright MLS #VAPW2115752 Report a problem | ||
| 4/20/2026 | Listed for sale | $425,000$275/sqft |
Source: Bright MLS #VAPW2115752 Report a problem | ||
| 4/9/2026 | Contingent | $425,000$275/sqft |
Source: Bright MLS #VAPW2115752 Report a problem | ||
| 4/1/2026 | Listed for sale | $425,000-3.2%$275/sqft |
Source: Bright MLS #VAPW2115752 Report a problem | ||
| 3/17/2026 | Listing removed | $439,000$284/sqft |
Source: Bright MLS #VAPW2108876 Report a problem | ||
| 2/26/2026 | Listed for sale | $439,000$284/sqft |
Source: Bright MLS #VAPW2108876 Report a problem | ||
| 2/9/2026 | Pending sale | $439,000$284/sqft |
Source: Bright MLS #VAPW2108876 Report a problem | ||
| 12/10/2025 | Listed for sale | $439,000+45.8%$284/sqft |
Source: Bright MLS #VAPW2108876 Report a problem | ||
| 8/22/2025 | Sold | $301,000+17.1%$194/sqft |
Source: Public Record Report a problem | ||
| 6/29/2020 | Sold | $257,000-3%$166/sqft |
Source: Public Record Report a problem | ||
| 5/17/2020 | Listed for sale | $265,000+179.2%$171/sqft |
Source: Keller Williams Realty #VAPW494746 Report a problem | ||
| 2/10/1998 | Sold | $94,900$61/sqft |
Source: Public Record Report a problem | ||
Public tax history
| Year | Property taxes | Tax assessment |
|---|---|---|
| 2025 | $3,710 +8.6% | $378,400 +10.1% |
| 2024 | $3,417 +2.4% | $343,600 +7.1% |
| 2023 | $3,337 -3% | $320,700 +6.3% |
| 2022 | $3,438 +5.6% | $301,800 +14.2% |
| 2021 | $3,256 +4.8% | $264,200 +5.8% |
| 2020 | $3,108 +118.5% | $249,700 +6% |
| 2019 | $1,422 -47.3% | $235,600 +5.4% |
| 2018 | $2,700 +10.1% | $223,600 +7.8% |
| 2017 | $2,453 | $207,500 +5.1% |
| 2016 | $2,453 +9.6% | $197,500 +4.2% |
| 2015 | $2,239 | $189,500 +7.8% |
| 2014 | $2,239 | $175,800 +12% |
| 2013 | -- | $156,900 +3.6% |
| 2012 | -- | $151,500 +63.8% |
| 2010 | -- | $92,500 -4.5% |
| 2009 | -- | $96,900 -59.8% |
| 2008 | -- | $241,000 -16.5% |
| 2007 | -- | $288,500 -0.7% |
| 2006 | -- | $290,600 +38.2% |
| 2005 | -- | $210,300 +32.6% |
| 2004 | -- | $158,600 +32.1% |
| 2003 | -- | $120,100 +13.9% |
| 2002 | -- | $105,400 +23% |
| 2001 | -- | $85,700 |
Find assessor info on the county website
Neighborhood: Dale City
Nearby homes
- $345,7003 bd2 ba1.2k sqft14831 Emberdale Dr, Woodbridge, VA 22193Off Market
- $387,3003 bd3 ba1.9k sqft14827 Emberdale Dr, Woodbridge, VA 22193Off Market
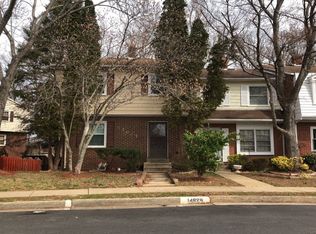
- $384,4003 bd3 ba1.2k sqft14833 Emberdale Dr, Woodbridge, VA 22193Off Market
- $385,0003 bd4 ba1.8k sqft14835 Emberdale Dr, Woodbridge, VA 22193Sold
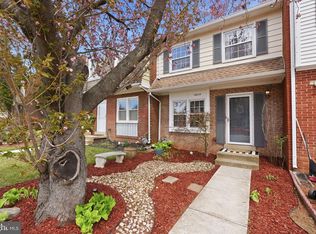
- $365,700-- bd-- ba1.2k sqft14837 Emberdale Dr, Woodbridge, VA 22193Off Market
- $420,2003 bd2 ba2.1k sqft4319 Elliot Ct, Woodbridge, VA 22193Off Market
- $389,6003 bd3 ba1.3k sqft14839 Emberdale Dr, Woodbridge, VA 22193Off Market
- $375,0003 bd3 ba1.6k sqft4317 Elliot Ct, Woodbridge, VA 22193Sold
Nearby schools
GreatSchools rating
- 7/10Montclair Elementary SchoolGrades: PK-5Distance: 1.1 mi
- 3/10Mills E. Godwin Middle SchoolGrades: 6-8Distance: 0.2 mi
- 3/10Gar-Field High SchoolGrades: PK,9-12Distance: 2.1 mi
Schools provided by the listing agent
- Elementary: Montclair
- Middle: Mills E. Godwin
- High: Gar-field
- District: Prince William County Public Schools
Source: Bright MLS. This data may not be complete. We recommend contacting the local school district to confirm school assignments for this home.
Get a cash offer in 3 minutes
Find out how much your home could sell for in as little as 3 minutes with a no-obligation cash offer.
Estimated market value
$414,400
Get a cash offer in 3 minutes
Find out how much your home could sell for in as little as 3 minutes with a no-obligation cash offer.
Estimated market value
$414,400
- Virginia
- Prince William County
- Woodbridge
- 22193
- Dale City
- 14829 Emberdale Dr
Nearby cities
Nearby neighborhoods
Nearby zip codes
Other Woodbridge Topics
