Great Northwest ISD
Beautiful, modern 2021 Lennar home on a fully developed cul-de-sac. Featuring an open-concept floorplan with a private primary suite, two guest bedrooms, and an eat-in kitchen that overlooks a living room full of natural light. All windows have plantation shutters. The kitchen features a spacious pantry, granite countertops, stainless appliances, a large island, and a view of the Premium lot backyard with opportunity to install a pool, with a covered patio, extended porch, and privacy fence.
Sold
Price Unknown
14829 Mainstay Way, Haslet, TX 76052
3beds
1,606sqft
Single Family Residence
Built in 2021
0.33 Acres Lot
$278,000 Zestimate®
$--/sqft
$2,196 Estimated rent
Home value
$278,000
$256,000 - $297,000
$2,196/mo
Zestimate® history
Owner options
List your home for rent
$2,196/mo
Rent Zestimate®
Find your next renter with Zillow Rental Manager. Plus, with online applications, you can quickly screen prospective tenants – for free.
$2,196/mo
Rent Zestimate®
Refinance and save
$140/mo
Est. payment
Refinancing to a lower rate could help reduce your monthly payments and save thousands over the life of the loan.
$140/mo
Est. payment
Explore your selling options
Work with a Zillow partner agent
Leverage their expertise and Zillow's premium Showcase listings to get your home seen by more buyers.
Get startedList with your own agent
Get your home in front of millions of buyers by listing it on Zillow.
Learn how to do itSell it yourself
Take full control of how buyers see your home on Zillow by listing For Sale by Owner (FSBO).
List your homeWhat's special
Zillow last checked:
Listing updated:
Listed by:
Joy Hoskin 0704689,
Pinnacle Realty Advisors 972-338-5441
Bought with:
Joy Hoskin
Pinnacle Realty Advisors
Source: NTREIS,MLS#: 20725557
Facts & features
Interior
Bedrooms & bathrooms
- Bedrooms: 3
- Bathrooms: 2
- Full bathrooms: 2
Primary bedroom
- Features: Dual Sinks, Linen Closet
- Level: First
- Dimensions: 14 x 13
Bedroom
- Features: Ceiling Fan(s), Walk-In Closet(s)
- Level: First
- Dimensions: 11 x 11
Bedroom
- Features: Ceiling Fan(s), Walk-In Closet(s)
- Level: First
- Dimensions: 11 x 11
Dining room
- Level: First
- Dimensions: 10 x 11
Kitchen
- Features: Built-in Features, Eat-in Kitchen, Kitchen Island, Stone Counters, Walk-In Pantry
- Level: First
- Dimensions: 14 x 10
Living room
- Level: First
- Dimensions: 17 x 15
Heating
- Central
Cooling
- Central Air
Appliances
- Included: Dishwasher, Disposal, Gas Oven, Gas Range, Microwave
Features
- Kitchen Island, Open Floorplan, Pantry, Walk-In Closet(s)
- Flooring: Carpet, Laminate
- Has basement: No
- Has fireplace: No
Interior area
- Total interior livable area: 1,606 sqft
Property
Parking
- Total spaces: 2
- Parking features: Driveway, On Street
- Attached garage spaces: 2
- Has uncovered spaces: Yes
Features
- Levels: One
- Stories: 1
- Patio & porch: Covered
- Pool features: None
- Fencing: Wood
Lot
- Size: 0.33 Acres
- Features: Back Yard, Cul-De-Sac, Interior Lot, Lawn
Details
- Parcel number: R772578
Construction
Type & style
- Home type: SingleFamily
- Architectural style: Traditional,Detached
- Property subtype: Single Family Residence
Materials
- Brick
- Foundation: Slab
- Roof: Composition,Shingle
Condition
- Year built: 2021
Utilities & green energy
- Sewer: Public Sewer
- Water: Public
- Utilities for property: Sewer Available, Water Available
Community & HOA
Community
- Security: Carbon Monoxide Detector(s), Fire Alarm
- Subdivision: Sendera Ranch
HOA
- Has HOA: Yes
- Services included: Maintenance Grounds
- HOA fee: $140 quarterly
- HOA name: SBB
- HOA phone: 817-439-2155
Location
- Region: Haslet
Financial & listing details
- Tax assessed value: $282,000
- Annual tax amount: $3,582
- Date on market: 9/27/2024
- Cumulative days on market: 33 days
- Listing terms: Cash,Conventional,FHA,USDA Loan,VA Loan
- Road surface type: Asphalt
Price history
| Date | Event | Price |
|---|---|---|
| 11/18/2024 | Sold | -- |
Source: NTREIS #20725557 Report a problem | ||
| 10/30/2024 | Pending sale | $325,000$202/sqft |
Source: NTREIS #20725557 Report a problem | ||
| 9/27/2024 | Listed for sale | $325,000$202/sqft |
Source: NTREIS #20725557 Report a problem | ||
Public tax history
| Year | Property taxes | Tax assessment |
|---|---|---|
| 2025 | $3,582 +4.3% | $282,000 -19.3% |
| 2024 | $3,433 +4.3% | $349,274 +1.8% |
| 2023 | $3,292 -28.7% | $343,178 -0.3% |
| 2022 | $4,614 +175.6% | $344,121 +213.5% |
| 2021 | $1,674 -2.3% | $109,771 |
| 2020 | $1,714 | $109,771 |
Find assessor info on the county website
Neighborhood: 76052
Nearby homes
- $--5 bd4 ba3.4k sqft11117 Boyne Ave, Haslet, TX 76052Sold

- $--3 bd2 ba1.4k sqft1113 Blazin Bronco Trl, Haslet, TX 76052Sold
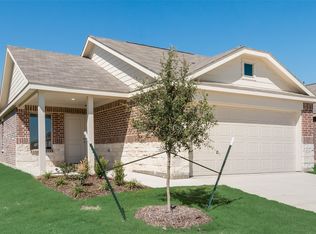
- $--3 bd2 ba1.4k sqft15125 Hacienda Post Trl, Haslet, TX 76052Sold
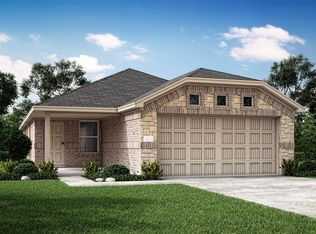
- $273,300-- bd-- ba1.4k sqft1413 Ancer Way, Haslet, TX 76052Off Market
- $444,1003 bd2 ba3.2k sqft13788 Ranch Horse Run, Haslet, TX 76052Off Market
- $--3 bd2 ba1.4k sqft1305 Flamenco Ln, Haslet, TX 76052Sold
- $--5 bd3 ba2.8k sqft15917 Dauntless Cove Dr, Haslet, TX 76052Sold
- $--3 bd2 ba1.5k sqft1368 Amapola Dr, Fort Worth, TX 76052Sold
Nearby schools
GreatSchools rating
- 5/10J C Thompson Elementary SchoolGrades: PK-5Distance: 1.1 mi
- 6/10Truett Wilson Middle SchoolGrades: 6-8Distance: 0.5 mi
- 5/10Northwest High SchoolGrades: 9-12Distance: 5 mi
Schools provided by the listing agent
- Elementary: JC Thompson
- Middle: Wilson
- High: Eaton
- District: Northwest ISD
Source: NTREIS. This data may not be complete. We recommend contacting the local school district to confirm school assignments for this home.
Get a cash offer in 3 minutes
Find out how much your home could sell for in as little as 3 minutes with a no-obligation cash offer.
Estimated market value
$278,000
Get a cash offer in 3 minutes
Find out how much your home could sell for in as little as 3 minutes with a no-obligation cash offer.
Estimated market value
$278,000
- Texas
- Tarrant County
- Haslet
- 76052
- 14829 Mainstay Way
