Skip main navigation
Sold for $1,750,000
  • $1,750,000

    14829 Montello Way, Bradenton, FL 34211

    3beds
    3,072sqft
    Single Family Residence
    Built in 2021
    10,119 Square Feet Lot
    $1,749,100 Zestimate®
    $570/sqft
    $6,236 Estimated rent

    Home value

    $1,749,100

    $1.64M - $1.85M

    $6,236/mo

    Zestimate® history
    Loading
    Loading...

    Owner options

    List your home for rent

    $6,236/mo

    Rent Zestimate®

    Find your next renter with Zillow Rental Manager. Plus, with online applications, you can quickly screen prospective tenants – for free.

    Learn more

    $6,236/mo

    Rent Zestimate®

    Refinance and save

    $12,252/mo

    Est. payment

    Refinancing to a lower rate could help reduce your monthly payments and save thousands over the life of the loan.

    See today's rates

    $12,252/mo

    Est. payment

    Explore your selling options

    Work with a Zillow partner agent

    Leverage their expertise and Zillow's premium Showcase listings to get your home seen by more buyers.

    Get started

    List with your own agent

    Get your home in front of millions of buyers by listing it on Zillow.

    Learn how to do it

    Sell it yourself

    Take full control of how buyers see your home on Zillow by listing For Sale by Owner (FSBO).

    List your home

    What's special

    Showstopper backyardTranquil pool viewsFully equipped outdoor kitchenSpa-like bathSpacious primary suiteStone countertopsGas cooktop
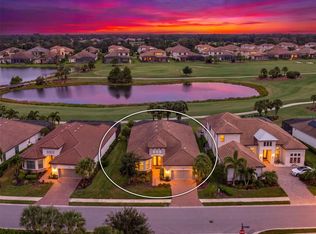
    GOLF MEMBERSHIP INCLUDED! FULLY FURNISHED! RARE opportunity to own a GOLF-DEEDED home on the 14th hole in the highly desirable Esplanade at Azario in Lakewood Ranch! This upgraded Pallazio model by Taylor Morrison offers 3 bedrooms + den, 3 baths, and a 2-car garage with a bright, open layout built for entertaining and luxury living. Designer chef’s kitchen with oversized island, stone countertops, premium stainless steel appliances, and gas cooktop flows seamlessly into the living area with custom finishes and sliders opening to your private resort-style lanai. Step outside to a SHOWSTOPPER backyard featuring a heated saltwater pool & spa, fully equipped outdoor kitchen, and panoramic golf course and water views—perfect for unforgettable sunsets and entertaining guests. The spacious primary suite offers a spa-like bath and tranquil pool views, while guests enjoy private bedrooms and full baths. Loaded with upgrades throughout! Generac whole home Generator! Enjoy world-class amenities: championship golf, resort pool, clubhouse, fitness center, tennis, pickleball, dining, and more. Prime location near top-rated schools, shopping, dining, and Gulf beaches. THIS IS THE ONE—luxury, lifestyle, and location all in one. Schedule your showing today before it’s gone!

    Zillow last checked:

    Listing updated:

    Listing Provided by:

    Matthew Clayton 631-335-5325,

    PREFERRED SHORE LLC 941-999-1179

    Bought with:

    Rosemary Penland, 3140662

    PREMIERE PLUS REALTY COMPANY

    Source: Stellar MLS,MLS#: A4690751MLS LogoOriginating MLS: Sarasota - Manatee

    Facts & features

    Interior

    Bedrooms & bathrooms
    • Bedrooms: 3
    • Bathrooms: 3
    • Full bathrooms: 3
    Primary bedroom
    • Features: Ceiling Fan(s), Dual Sinks, En Suite Bathroom, Shower No Tub, Stone Counters, Walk-In Closet(s)
    • Level: First
    • Area: 340 Square Feet
    • Dimensions: 17x20
    Bedroom 2
    • Features: En Suite Bathroom, Built-in Closet
    • Level: First
    • Area: 180 Square Feet
    • Dimensions: 12x15
    Bedroom 3
    • Features: En Suite Bathroom, Built-in Closet
    • Level: First
    • Area: 224 Square Feet
    • Dimensions: 14x16
    Primary bathroom
    • Features: Dual Sinks, En Suite Bathroom, Shower No Tub, Stone Counters
    • Level: First
    • Area: 195 Square Feet
    • Dimensions: 13x15
    Den
    • Level: First
    • Area: 196 Square Feet
    • Dimensions: 14x14
    Dining room
    • Level: First
    • Area: 99 Square Feet
    • Dimensions: 9x11
    Foyer
    • Level: First
    • Area: 110 Square Feet
    • Dimensions: 10x11
    Kitchen
    • Features: Breakfast Bar, Pantry, Kitchen Island
    • Level: First
    • Area: 280 Square Feet
    • Dimensions: 14x20
    Laundry
    • Level: First
    • Area: 117 Square Feet
    • Dimensions: 9x13
    Living room
    • Level: First
    • Area: 360 Square Feet
    • Dimensions: 18x20
    Heating
    • Central
    Cooling
    • Central Air
    Appliances
    • Included: Oven, Cooktop, Dishwasher, Disposal, Dryer, Exhaust Fan, Gas Water Heater, Microwave, Range Hood, Refrigerator, Washer
    • Laundry: Inside
    Features
    • Built-in Features, Ceiling Fan(s), Crown Molding, Eating Space In Kitchen, High Ceilings, Living Room/Dining Room Combo, Open Floorplan, Primary Bedroom Main Floor, Solid Surface Counters, Solid Wood Cabinets, Thermostat, Tray Ceiling(s), Walk-In Closet(s)
    • Flooring: Carpet, Luxury Vinyl, Tile
    • Has fireplace: Yes
    • Fireplace features: Electric
    • Furnished: Yes
    Interior area
    • Total structure area: 4,238
    • Total interior livable area: 3,072 sqft

    Property

    Parking
    • Total spaces: 2
    • Parking features: Garage - Attached
    • Attached garage spaces: 2
    Features
    • Levels: One
    • Stories: 1
    • Exterior features: Other
    • Has private pool: Yes
    • Pool features: Gunite, Heated, In Ground, Salt Water, Screen Enclosure, Tile
    • Has view: Yes
    • View description: Pond
    • Has water view: Yes
    • Water view: Pond
    Lot
    • Size: 10,119 sqft
    Details
    • Parcel number: 576042559
    • Zoning: PD-R
    • Special conditions: None

    Construction

    Type & style
    • Home type: SingleFamily
    • Property subtype: Single Family Residence
    Materials
    • Concrete
    • Foundation: Slab
    • Roof: Tile
    Condition
    • New construction: No
    • Year built: 2021

    Utilities & green energy

    • Sewer: Public Sewer
    • Water: Public
    • Utilities for property: Cable Connected, Electricity Connected, Natural Gas Connected, Public, Sewer Connected, Underground Utilities, Water Connected

    Community & neighborhood

    Location
    • Region: Bradenton
    • Subdivision: AZARIO ESPLANADE PH II SUBPH C-O

    HOA & financial

    HOA
    • Has HOA: Yes
    • HOA fee: $699 monthly
    • Association name: Doug Walkowiak
    • Association phone: 941-253-2910
    Other fees
    • Pet fee: $0 monthly
    Other financial information
    • Total actual rent: 0

    Other

    Other facts
    • Listing terms: Cash,Conventional,FHA,VA Loan
    • Ownership: Fee Simple
    • Road surface type: Asphalt

    Price history

    DateEventPrice
    5/29/2026Sold$1,750,000-5.4%$570/sqft
    Source: Stellar MLS #A4690751 Report a problem
    5/3/2026Pending sale$1,850,000$602/sqft
    Source: Stellar MLS #A4690751 Report a problem
    4/29/2026Listed for sale$1,850,000$602/sqft
    Source: Stellar MLS #A4690751 Report a problem
    4/25/2026Pending sale$1,850,000$602/sqft
    Source: Stellar MLS #A4690751 Report a problem
    4/20/2026Listed for sale$1,850,000+16%$602/sqft
    Source: Stellar MLS #A4690751 Report a problem
    10/24/2025Sold$1,595,000-9.6%$519/sqft
    Source: Stellar MLS #A4663088 Report a problem
    10/8/2025Pending sale$1,764,900$575/sqft
    Source: Stellar MLS #A4663088 Report a problem
    9/19/2025Price change$1,764,900-0.6%$575/sqft
    Source: Stellar MLS #A4663088 Report a problem
    8/31/2025Listed for sale$1,774,900+31.6%$578/sqft
    Source: Stellar MLS #A4663088 Report a problem
    11/26/2024Listing removed$1,349,000-3.6%$439/sqft
    Source: Stellar MLS #A4515953 Report a problem
    11/26/2023Listing removed--
    Source: Stellar MLS #A4515953 Report a problem
    11/29/2021Sold$1,400,000+3.8%$456/sqft
    Source: EXIT Realty solds #-8184740237853271431 Report a problem
    10/29/2021Pending sale$1,349,000$439/sqft
    Source: Stellar MLS #A4515953 Report a problem
    10/28/2021Listed for sale$1,349,000+67.6%$439/sqft
    Source: Stellar MLS #A4515953 Report a problem
    10/25/2021Sold$805,100$262/sqft
    Source: Public Record Report a problem

    Public tax history

    YearProperty taxesTax assessment
    2025$13,392 +2.2%$807,290 +2.9%
    2024$13,106 +0.8%$784,538 +3%
    2023$13,008 -12.1%$761,687 -13.7%
    2022$14,802 +472.9%$882,720 +8969.4%
    2021$2,584 +42.7%$9,733
    2020$1,811 $9,733

    Find assessor info on the county website

    Neighborhood: 34211

    Nearby schools

    GreatSchools rating
    Get a cash offer in 3 minutes
    Find out how much your home could sell for in as little as 3 minutes with a no-obligation cash offer.
    Estimated market value
    $1,749,100
    Get a cash offer in 3 minutes
    Find out how much your home could sell for in as little as 3 minutes with a no-obligation cash offer.
    Estimated market value
    $1,749,100