Welcome to 14829 Winkfield CT, Winter Garden, FL – a stunning 2-story home that embodies luxury and comfort. This spacious 4-bedroom, 3-bathroom residence, complete with a loft, offers generous living areas and a 3-car garage, perfect for all your storage needs. Step inside to discover an abundance of natural lighting that fills every corner of the house, creating a warm and inviting atmosphere. The windows are Energy Star Quality with 5 UV-treated windows in the living room. The gourmet kitchen is a chef's dream, featuring granite countertops, a nearly 8-foot-long island, and top-of-the-line appliances, making meal preparation a delight. The home boasts beautiful custom drapes, valued at approximately $10,000, primarily in the living room, dining room, and loft, adding a touch of elegance to each space. Enjoy cozy evenings by the remodeled fireplace, adding both charm and warmth to the living area. All the closets in the home are spacious, providing ample storage for your wardrobe and belongings. Outside, you'll find a magnificent summer kitchen equipped with a grill and fridge, ideal for entertaining guests and enjoying the Florida sunshine. The property also features a large backyard, perfect for adding a pool of your dreams, creating a garden, or building a playset for the kiddos—or all three! Or hang out in the cozy, extra spacious loft that can be converted into a movie room or playroom. This home is located in the secure, gated community of Oxford Chase. Nearby lakes are perfect for walking, jogging, and cycling. Additionally, it's conveniently located close to Winter Garden Downtown shops, offering easy access to shopping, dining, and entertainment. This property is ideally situated, providing easy access to Central Florida's attractions, including theme parks, shopping malls and major highways. With ample storage space and meticulously designed interiors, this home is perfect for those who appreciate fine living. Don't miss the opportunity to make 14829 Winkfield CT your new address in the sought-after Winter Garden community.
Sold for $759,900
$759,900
14829 WINKFIELD COURT, WINTER GARDEN, FL 34787
4beds
2,860sqft
Single Family Residence
Built in 2019
8,792 Square Feet Lot
$752,200 Zestimate®
$266/sqft
$3,722 Estimated rent
Home value
$752,200
$715,000 - $790,000
$3,722/mo
Zestimate® history
Owner options
List your home for rent
$3,722/mo
Rent Zestimate®
Find your next renter with Zillow Rental Manager. Plus, with online applications, you can quickly screen prospective tenants – for free.
$3,722/mo
Rent Zestimate®
Refinance and save
$5,638/mo
Est. payment
Refinancing to a lower rate could help reduce your monthly payments and save thousands over the life of the loan.
$5,638/mo
Est. payment
Explore your selling options
Work with a Zillow partner agent
Leverage their expertise and Zillow's premium Showcase listings to get your home seen by more buyers.
Get startedList with your own agent
Get your home in front of millions of buyers by listing it on Zillow.
Learn how to do itSell it yourself
Take full control of how buyers see your home on Zillow by listing For Sale by Owner (FSBO).
List your homeWhat's special
Zillow last checked:
Listing updated:
Listed by:
Cristina DeJesus 407-274-5384,
DALTON WADE INC 888-668-8283
Bought with:
Carla Stanton, 3215466
MAINFRAME REAL ESTATE
Source: Stellar MLS,MLS#: O6216052 Originating MLS: Pinellas Suncoast
Originating MLS: Pinellas Suncoast
Facts & features
Interior
Bedrooms & bathrooms
- Bedrooms: 4
- Bathrooms: 3
- Full bathrooms: 3
Primary bedroom
- Features: Walk-In Closet(s)
- Level: Second
- Dimensions: 16x14
Bedroom 4
- Features: Walk-In Closet(s)
- Level: Second
- Dimensions: 12x13
Bathroom 1
- Level: First
- Dimensions: 12x14
Bathroom 3
- Level: Second
- Dimensions: 13x11
Dining room
- Level: First
- Dimensions: 16x16
Kitchen
- Level: First
- Dimensions: 14x15
Living room
- Level: First
- Dimensions: 16x17
Loft
- Level: Second
- Dimensions: 15x20
Heating
- Electric
Cooling
- Central Air
Appliances
- Included: Convection Oven, Cooktop, Dishwasher, Disposal, Gas Water Heater, Microwave, Range Hood, Refrigerator
- Laundry: Gas Dryer Hookup, Inside, Laundry Room, Upper Level, Washer Hookup
Features
- Ceiling Fan(s), Eating Space In Kitchen, High Ceilings, Kitchen/Family Room Combo, Open Floorplan, Tray Ceiling(s), Walk-In Closet(s)
- Flooring: Tile, Hardwood
- Doors: Outdoor Grill, Outdoor Kitchen, Sliding Doors
- Windows: Drapes, ENERGY STAR Qualified Windows, Tinted Windows, Window Treatments
- Has fireplace: Yes
Interior area
- Total structure area: 4,736
- Total interior livable area: 2,860 sqft
Property
Parking
- Total spaces: 3
- Parking features: Garage - Attached
- Attached garage spaces: 3
Features
- Levels: Two
- Stories: 2
- Patio & porch: Covered, Front Porch
- Exterior features: Garden, Outdoor Grill, Outdoor Kitchen, Sprinkler Metered
Lot
- Size: 8,792 Square Feet
- Features: Cul-De-Sac
Details
- Additional structures: Outdoor Kitchen
- Parcel number: 272227652000080
- Zoning: PUD
- Special conditions: None
Construction
Type & style
- Home type: SingleFamily
- Property subtype: Single Family Residence
Materials
- Stucco
- Foundation: Slab
- Roof: Shingle
Condition
- New construction: No
- Year built: 2019
Utilities & green energy
- Sewer: Public Sewer
- Water: Public
- Utilities for property: Cable Available, Electricity Available, Natural Gas Available, Sprinkler Meter
Green energy
- Energy efficient items: Windows
Community & HOA
Community
- Features: Gated Community - Guard, Park, Sidewalks
- Pet fee: $0 monthly
- Subdivision: OXFORD CHASE
HOA
- Has HOA: Yes
- Amenities included: Gated
- Services included: 24-Hour Guard
- HOA fee: $200 monthly
- HOA name: Aspire Community Management/ Kelly Bollo, LCAM
- HOA phone: 407-614-6144
Location
- Region: Winter Garden
Financial & listing details
- Price per square foot: $266/sqft
- Tax assessed value: $640,505
- Annual tax amount: $8,315
- Date on market: 6/18/2024
- Cumulative days on market: 2 days
- Listing terms: Cash,Conventional,FHA,VA Loan
- Ownership: Fee Simple
- Total actual rent: 0
- Electric utility on property: Yes
- Road surface type: Asphalt
Price history
| Date | Event | Price |
|---|---|---|
| 7/23/2024 | Sold | $759,900+0.6%$266/sqft |
Source:  Stellar MLS #O6216052 Report a problem Stellar MLS #O6216052 Report a problem | ||
| 6/21/2024 | Pending sale | $754,999$264/sqft |
Source: Stellar MLS #O6216052 Report a problem | ||
| 6/19/2024 | Listed for sale | $754,999+54.1%$264/sqft |
Source: Stellar MLS #O6216052 Report a problem | ||
| 4/21/2020 | Sold | $490,000+3.2%$171/sqft |
Source: Public Record Report a problem | ||
| 3/5/2020 | Pending sale | $475,000$166/sqft |
Source: LA ROSA REALTY, LLC #O5830213 Report a problem | ||
| 2/19/2020 | Price change | $475,000-12.8%$166/sqft |
Source: LA ROSA REALTY, LLC #O5830213 Report a problem | ||
| 1/24/2020 | Price change | $545,000-0.7%$191/sqft |
Source: LA ROSA REALTY, LLC #O5830213 Report a problem | ||
| 12/8/2019 | Listed for sale | $549,000+23.8%$192/sqft |
Source: LA ROSA REALTY, LLC #O5830213 Report a problem | ||
| 4/12/2019 | Sold | $443,300$155/sqft |
Source: Public Record Report a problem | ||
Public tax history
| Year | Property taxes | Tax assessment |
|---|---|---|
| 2024 | $9,334 +12.3% | $547,404 +10% |
| 2023 | $8,315 +13.7% | $497,640 +10% |
| 2022 | $7,311 +9.3% | $452,400 +10% |
| 2021 | $6,690 +11.7% | $411,273 +12.6% |
| 2020 | $5,989 +601.9% | $365,290 +654.7% |
| 2019 | $853 +15% | $48,400 +10% |
| 2018 | $742 | $44,000 -15.4% |
| 2017 | $742 | $52,000 |
Find assessor info on the county website
Neighborhood: 34787
Nearby homes
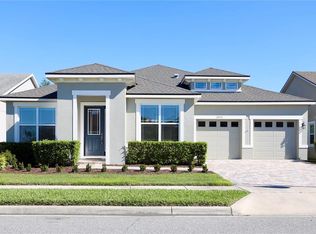
- $703,4003 bd3 ba2.5k sqft14835 Winkfield Ct, Winter Garden, FL 34787Off Market
- $733,6004 bd3 ba2.5k sqft14823 Winkfield Ct, Winter Garden, FL 34787Off Market
- $625,0004 bd3 ba2.2k sqft14841 Winkfield Ct, Winter Garden, FL 34787Sold

- $333,0003 bd2 ba1k sqft14814 Siplin Rd, Winter Garden, FL 34787Sold
- $266,4003 bd1 ba1.2k sqft14818 Siplin Rd, Winter Garden, FL 34787Off Market
- $241,2003 bd1 ba1k sqft14810 Siplin Rd, Winter Garden, FL 34787Off Market
- $727,700-- bd-- ba3.1k sqft14817 Winkfield Ct, Winter Garden, FL 34787Off Market
- $250,5004 bd2 ba1.3k sqft14822 Siplin Rd, Winter Garden, FL 34787Off Market
Nearby schools
GreatSchools rating
- 6/10Sunridge Elementary SchoolGrades: PK-5Distance: 0.2 mi
- 8/10SunRidge Middle SchoolGrades: 6-8Distance: 0.2 mi
- 7/10West Orange High SchoolGrades: 9-12Distance: 2.3 mi
Get a cash offer in 3 minutes
Find out how much your home could sell for in as little as 3 minutes with a no-obligation cash offer.
Estimated market value
$752,200
Get a cash offer in 3 minutes
Find out how much your home could sell for in as little as 3 minutes with a no-obligation cash offer.
Estimated market value
$752,200
- Florida
- Orange County
- Winter Garden
- 34787
- 14829 WINKFIELD COURT
Nearby cities
Nearby neighborhoods
Nearby zip codes
Other Winter Garden Topics
