Skip main navigation
Off market
  • Price Unknown

    1483 9th St N #N, Park Falls, WI 54552

    3beds
    1,040sqft
    Single Family Residence
    Built in ----
    0.75 Acres Lot
    $-- Zestimate®
    $--/sqft
    $-- Estimated rent

    Home value

    Not available

    Estimated sales range

    Not available

    Not available

    Zestimate® history
    Loading
    Loading...

    Owner options

    List your home for rent

    Find your next renter with Zillow Rental Manager. Plus, with online applications, you can quickly screen prospective tenants – for free.

    Learn more
    Refinance and save

    Refinancing to a lower rate could help reduce your monthly payments and save thousands over the life of the loan.

    See today's rates

    Explore your selling options

    Work with a Zillow partner agent

    Leverage their expertise and Zillow's premium Showcase listings to get your home seen by more buyers.

    Get started

    List with your own agent

    Get your home in front of millions of buyers by listing it on Zillow.

    Learn how to do it

    Sell it yourself

    Take full control of how buyers see your home on Zillow by listing For Sale by Owner (FSBO).

    List your home

    What's special

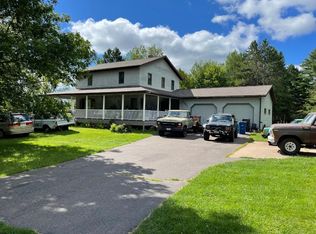
    (#344E) This 3 bedroom ranch style home is situated on .75 acres with an inviting, fenced in back yard. The blacktop driveway leads to the 2 car attached garage, with front and back exterior entrances. Inside the home, you will be welcomed by wood laminate flooring throughout and touches of knotty pine walls. The walk-through kitchen has plenty of maple cabinets. Just off the kitchen is the dining room, which opens onto the 16' x 26' deck through French doors. Each bedroom features corner windows with nice wood trim, ceiling fans and closets. With a closet at both the front and back entrances, and 3 hallway closets, there is plenty of storage space. Downstairs, the full basement is partially finished. This home is warm, inviting and move in ready!

    This property is not currently displayed as for sale or rent on Zillow. This may be different from what's on other websites or public sources.

    Zillow last checked:

    Listing updated:

    Listed by:

    MARK WAGNER 715-762-3291,

    HILGART REALTY INC

    Bought with:

    ADAM SPEER, 56110 - 90

    BIRCHLAND REALTY, INC. - PHILLIPS

    Source: GNMLS,MLS#: 146545MLS Logo

    Facts & features

    Interior

    Bedrooms & bathrooms
    • Bedrooms: 3
    • Bathrooms: 1
    • Full bathrooms: 1
    Bedroom
    • Level: First
    • Dimensions: 12x9'10
    Bedroom
    • Level: First
    • Dimensions: 10x11
    Bedroom
    • Level: First
    • Dimensions: 13x11'6
    Bathroom
    • Level: First
    Dining room
    • Level: First
    • Dimensions: 11'6x11'3
    Entry foyer
    • Level: First
    • Dimensions: 5x10
    Kitchen
    • Level: First
    • Dimensions: 14x7
    Living room
    • Level: First
    • Dimensions: 12x20
    Heating
    • Natural Gas
    Appliances
    • Included: Gas Water Heater
    • Laundry: Washer Hookup, In Basement
    Features
    • Ceiling Fan(s)
    • Flooring: Laminate, Vinyl
    • Basement: Egress Windows,Full,Partially Finished
    Interior area
    • Total structure area: 1,040
    • Total interior livable area: 1,040 sqft
    • Finished area above ground: 1,040
    • Finished area below ground: 0

    Property

    Parking
    • Total spaces: 2
    • Parking features: Attached, Garage, Two Car Garage, Storage, Driveway
    • Attached garage spaces: 2
    • Has uncovered spaces: Yes
    Features
    • Levels: One
    • Stories: 1
    • Patio & porch: Deck, Open
    • Exterior features: Fence
    • Fencing: Yard Fenced
    Lot
    • Size: 0.75 Acres
    Details
    • Parcel number: 24501
    • Zoning description: Multi-Family

    Construction

    Type & style
    • Home type: SingleFamily
    • Architectural style: Ranch,One Story
    • Property subtype: Single Family Residence
    Materials
    • Frame, Vinyl Siding
    • Foundation: Block
    • Roof: Composition,Shingle

    Utilities & green energy

    • Sewer: Public Sewer
    • Water: Public

    Community & HOA

    Location
    • Region: Park Falls

    Financial & listing details

    • Annual tax amount: $2,295
    • Date on market: 9/7/2023
    • Ownership: Fee Simple

    Price history

    DateEventPrice
    5/27/2015Sold$83,500$80/sqft
    Source: GNMLS #146545 Report a problem

    Public tax history

    Tax history is unavailable.

    Neighborhood: 54552

    Nearby schools

    GreatSchools rating
    Schools provided by the listing agent
    • Elementary: PR Chequamegon
    • Middle: PR Chequamegon (Park Falls / Glidden)
    • High: PR Chequamegon

    Source: GNMLS. This data may not be complete. We recommend contacting the local school district to confirm school assignments for this home.