Skip main navigation
Closed
  • $790,000

    1483 Baltusrol Dr, Denver, NC 28037

    3beds
    2,837sqft
    Single Family Residence
    Built in 2005
    0.68 Acres Lot
    $788,200 Zestimate®
    $278/sqft
    $3,071 Estimated rent

    Home value

    $788,200

    $749,000 - $828,000

    $3,071/mo

    Zestimate® history
    Loading
    Loading...

    Owner options

    List your home for rent

    $3,071/mo

    Rent Zestimate®

    Find your next renter with Zillow Rental Manager. Plus, with online applications, you can quickly screen prospective tenants – for free.

    Learn more

    $3,071/mo

    Rent Zestimate®

    Refinance and save

    $5,080/mo

    Est. payment

    Refinancing to a lower rate could help reduce your monthly payments and save thousands over the life of the loan.

    See today's rates

    $5,080/mo

    Est. payment

    Explore your selling options

    Work with a Zillow partner agent

    Leverage their expertise and Zillow's premium Showcase listings to get your home seen by more buyers.

    Get started

    List with your own agent

    Get your home in front of millions of buyers by listing it on Zillow.

    Learn how to do it

    Sell it yourself

    Take full control of how buyers see your home on Zillow by listing For Sale by Owner (FSBO).

    List your home

    What's special

    Dream kitchenUpdated lighting throughoutQuiet cul-de-sacCustom walk-in closetsThoughtfully designed floor planBeautifully equipped outdoor kitchenProfessionally remodeled primary suite
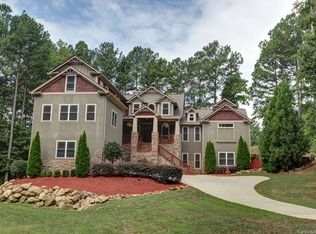
    This custom-built ranch home sits on an expansive lot and a half, perfectly situated on a quiet cul-de-sac atop Baltusrol Drive in the desirable Verdict Ridge community. Positioned along the 16th hole, the property offers spectacular, unobstructed golf course views—truly some of the best in the neighborhood. Inside, the thoughtfully designed floor plan seamlessly balances daily comfort with effortless entertaining, featuring an easy transition between the spacious living areas and a dream kitchen. Extensive recent capital improvements offer peace of mind and luxury living, including a newer roof (2023), a premium Trane HVAC system (2020), an encapsulated crawl space, a dedicated natural gas line, an upgraded Thermador range with custom hood ductwork, a professionally remodeled primary suite with custom walk-in closets, and updated lighting throughout. The outdoor oasis is equally impressive, showcasing a beautifully equipped outdoor kitchen, a fenced backyard with an irrigation system, and elegant stamped concrete front and rear porches. Schedule a showing today to experience the peaceful comfort and resort-style relaxation this exceptional home provides. Use of the amenities requires membership to the Verdict Ridge Country Club. Please mzhiss@verdictridge.com for membership information.

    Zillow last checked:

    Listing updated:

    Listed by:

    Ginny Barker ginnybarker@kw.com,

    Keller Williams Unified

    Bought with:

    Anna Wiseman

    RE/MAX Lifestyle

    Source: Canopy MLS as distributed by MLS GRID,MLS#: 4384072MLS Logo

    Facts & features

    Interior

    Bedrooms & bathrooms
    • Bedrooms: 3
    • Bathrooms: 4
    • Full bathrooms: 3
    • 1/2 bathrooms: 1
    • Main level bedrooms: 3
    Primary bedroom
    • Features: Ceiling Fan(s), Split BR Plan, Walk-In Closet(s)
    • Level: Main
    • Area: 246.51 Square Feet
    • Dimensions: 16' 3" X 15' 2"
    Bedroom s
    • Features: Ceiling Fan(s), Walk-In Closet(s)
    • Level: Main
    • Area: 310.55 Square Feet
    • Dimensions: 23' 7" X 13' 2"
    Bedroom s
    • Features: Ceiling Fan(s), Walk-In Closet(s)
    • Level: Main
    • Area: 154.36 Square Feet
    • Dimensions: 13' 4" X 11' 7"
    Bathroom full
    • Features: Garden Tub
    • Level: Main
    • Area: 161.86 Square Feet
    • Dimensions: 15' 2" X 10' 8"
    Bathroom full
    • Level: Main
    • Area: 63.04 Square Feet
    • Dimensions: 9' 7" X 6' 7"
    Bathroom full
    • Level: Main
    • Area: 66.56 Square Feet
    • Dimensions: 8' 6" X 7' 10"
    Bathroom half
    • Level: Main
    • Area: 60.56 Square Feet
    • Dimensions: 9' 1" X 6' 8"
    Breakfast
    • Level: Main
    • Area: 117.17 Square Feet
    • Dimensions: 11' 11" X 9' 10"
    Dining room
    • Level: Main
    • Area: 157.21 Square Feet
    • Dimensions: 13' 8" X 11' 6"
    Family room
    • Features: Built-in Features, Ceiling Fan(s)
    • Level: Main
    • Area: 207.97 Square Feet
    • Dimensions: 17' 7" X 11' 10"
    Kitchen
    • Features: Breakfast Bar, Kitchen Island, Open Floorplan
    • Level: Main
    • Area: 290.14 Square Feet
    • Dimensions: 17' 8" X 16' 5"
    Laundry
    • Level: Main
    • Area: 86.56 Square Feet
    • Dimensions: 11' 5" X 7' 7"
    Living room
    • Features: Ceiling Fan(s), Coffered Ceiling(s)
    • Level: Main
    • Area: 440 Square Feet
    • Dimensions: 27' 6" X 16' 0"
    Heating
    • Heat Pump
    Cooling
    • Ceiling Fan(s), Central Air
    Appliances
    • Included: Bar Fridge, Dishwasher, Disposal, Electric Oven, Exhaust Hood, Gas Cooktop, Gas Water Heater, Microwave, Oil Water Heater, Plumbed For Ice Maker, Refrigerator with Ice Maker, Self Cleaning Oven, Tankless Water Heater
    • Laundry: Electric Dryer Hookup, Laundry Room, Main Level, Sink, Washer Hookup
    Features
    • Breakfast Bar, Kitchen Island, Pantry, Walk-In Closet(s)
    • Flooring: Carpet, Tile, Wood
    • Windows: Insulated Windows
    • Has basement: No
    • Attic: Pull Down Stairs
    Interior area
    • Total structure area: 2,837
    • Total interior livable area: 2,837 sqft
    • Finished area above ground: 2,837
    • Finished area below ground: 0

    Property

    Parking
    • Total spaces: 2
    • Parking features: Driveway, Attached Garage, Garage Door Opener, Garage Faces Side, Keypad Entry, Garage on Main Level
    • Attached garage spaces: 2
    • Has uncovered spaces: Yes
    Features
    • Levels: One
    • Stories: 1
    • Patio & porch: Covered, Patio, Porch, Rear Porch
    • Exterior features: Fire Pit, In-Ground Irrigation, Outdoor Kitchen
    • Pool features: Community
    • Fencing: Back Yard,Fenced
    • Has view: Yes
    • View description: Golf Course
    Lot
    • Size: 0.68 Acres
    • Dimensions: 67' x 246' x 221' x 173'
    • Features: Cul-De-Sac, On Golf Course
    Details
    • Parcel number: 81421
    • Zoning: PD-R
    • Special conditions: Standard

    Construction

    Type & style
    • Home type: SingleFamily
    • Architectural style: Ranch
    • Property subtype: Single Family Residence
    Materials
    • Wood
    • Foundation: Crawl Space
    Condition
    • New construction: No
    • Year built: 2005
    Details
    • Builder model: Custom

    Utilities & green energy

    • Sewer: Public Sewer
    • Water: City
    • Utilities for property: Cable Available, Electricity Connected, Fiber Optics, Satellite Internet Available, Underground Power Lines, Underground Utilities

    Community & HOA

    Community
    • Features: Clubhouse, Fitness Center, Golf, Playground, Sidewalks, Street Lights, Tennis Court(s), Walking Trails
    • Security: Smoke Detector(s)
    • Subdivision: Verdict Ridge
    HOA
    • Has HOA: Yes
    • HOA fee: $451 annually
    • HOA name: AAM
    Location
    • Region: Denver

    Financial & listing details

    • Price per square foot: $278/sqft
    • Tax assessed value: $709,945
    • Annual tax amount: $4,435
    • Date on market: 5/30/2026
    • Cumulative days on market: 1 day
    • Listing terms: Cash,Conventional
    • Exclusions: Breeo smokeless stove in firepit
    • Electric utility on property: Yes
    • Road surface type: Concrete, Paved

    Price history

    DateEventPrice
    7/21/2026Sold$790,000$278/sqft
    Source: Canopy MLS as distributed by MLS GRID #4384072 Report a problem
    5/31/2026Pending sale$790,000$278/sqft
    Source: Canopy MLS as distributed by MLS GRID #4384072 Report a problem
    5/30/2026Listed for sale$790,000+71.7%$278/sqft
    Source: Canopy MLS as distributed by MLS GRID #4384072 Report a problem
    7/21/2020Sold$460,000-5.2%$162/sqft
    Source: Public Record Report a problem
    8/13/2018Listing removed$485,000$171/sqft
    Source: Blair Realty, LLC #3373172 Report a problem
    7/7/2018Price change$485,000-2.5%$171/sqft
    Source: Blair Realty, LLC #3373172 Report a problem
    6/18/2018Listed for sale$497,500$175/sqft
    Source: Blair Realty, LLC #3373172 Report a problem
    5/2/2018Listing removed$497,500$175/sqft
    Source: Blair Realty, LLC #3373172 Report a problem
    3/23/2018Listed for sale$497,500$175/sqft
    Source: Blair Realty, LLC #3373172 Report a problem

    Public tax history

    YearProperty taxesTax assessment
    2025$4,435 +0.8%$709,945
    2024$4,401 $709,945
    2023$4,401 +23.4%$709,945 +52.4%
    2022$3,567 +0.9%$465,815
    2021$3,534 +3.2%$465,815
    2020$3,425 +2%$465,815
    2019$3,358 +12.1%$465,815 +14.4%
    2018$2,995 $407,069
    2017$2,995 +0.3%$407,069
    2016$2,985 -3.8%$407,069
    2015$3,102 +5.2%--
    2014$2,949 $393,890
    2013-- --
    2012-- --
    2011-- --
    2010-- --
    2009-- --
    2008-- $491,858 +34.4%
    2007-- $365,915
    2006-- $365,915
    Find assessor info on the county website

    Neighborhood: 28037

    Nearby schools

    GreatSchools rating
    Schools provided by the listing agent
    • Elementary: St. James
    • Middle: East Lincoln
    • High: East Lincoln

    Source: Canopy MLS as distributed by MLS GRID. This data may not be complete. We recommend contacting the local school district to confirm school assignments for this home.

    Get a cash offer in 3 minutes
    Find out how much your home could sell for in as little as 3 minutes with a no-obligation cash offer.
    Estimated market value
    $788,200
    Get a cash offer in 3 minutes
    Find out how much your home could sell for in as little as 3 minutes with a no-obligation cash offer.
    Estimated market value
    $788,200