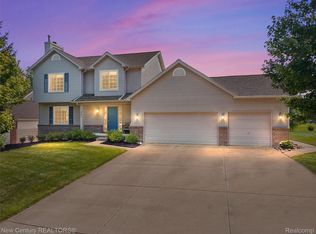
Bamboo flooring throughout 1st floor. Fully finished basement with wood laminate flooring, full bedroom with egress window, and additional room that could be used as a bedroom. Floor to ceiling subway tiled farmhouse bathroom. On the main floor foyer marked with an arched header opens up into a large kitchen and living room area flooded with natural light brought in by windows and a sliding back door. But the true standout is just as much style as it is function: an oversized kitchen counter that serves as a seating and serving area for families and functions alike. There's a separated utility area with a large window off of the kitchen, so accomplishing multiple things at once is an easy and enjoyable opportunity in this open family home. Just off the kitchen is a 1/2 bath, linen closet and separate utility room for laundry. It's a 4 Bedroom, 3.5 bath, with new carpet, new paint, a door wall that leads to a concrete patio and spacious backyard with well-maintain landscaping. The large owner's suite features an extra-large WIC, with double-under-mount his-and-her sinks and spa tub and shower. The home has an oversized attached 2-car garage. This is a "like new" home that was built in 2011 / 2012, leased and then renovated by the Builder purchased by the current owner in early 2019.
This property is not currently displayed as for sale or rent on Zillow. This may be different from what's on other websites or public sources.