Skip main navigation
Closed
  • $410,000

    1483 Casey Ln, Port Orange, FL 32129

    3beds
    1,740sqft
    Single Family Residence, Residential
    Built in 1986
    0.36 Acres Lot
    $411,300 Zestimate®
    $236/sqft
    $2,562 Estimated rent

    Home value

    $411,300

    $374,000 - $448,000

    $2,562/mo

    Zestimate® history
    Loading
    Loading...

    Owner options

    List your home for rent

    $2,562/mo

    Rent Zestimate®

    Find your next renter with Zillow Rental Manager. Plus, with online applications, you can quickly screen prospective tenants – for free.

    Learn more

    $2,562/mo

    Rent Zestimate®

    Refinance and save

    $2,793/mo

    Est. payment

    Refinancing to a lower rate could help reduce your monthly payments and save thousands over the life of the loan.

    See today's rates

    $2,793/mo

    Est. payment

    Explore your selling options

    Work with a Zillow partner agent

    Leverage their expertise and Zillow's premium Showcase listings to get your home seen by more buyers.

    Get started

    List with your own agent

    Get your home in front of millions of buyers by listing it on Zillow.

    Learn how to do it

    Sell it yourself

    Take full control of how buyers see your home on Zillow by listing For Sale by Owner (FSBO).

    List your home

    What's special

    Wood burning fireplaceSplit bedroom floor planBeautiful corner lotFormal dining roomCustom ventilation systemTile backsplash
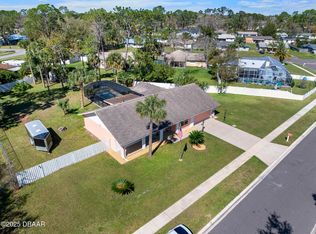
    Absolutely stunning pool home in Port Orange! This home sits on a beautiful corner lot in Hidden Lake and has been completely renovated and well maintained. 1740 sq ft of open living space boasts both luxury and functionality. Upon entering the home you will find a light, bright and spacious living room with wood burning fireplace that flows into the formal dining room. The chef's kitchen has been fully upgraded with top of the line stainless appliances and custom ventilation system with a huge 9ft x 5ft Island with lower pantry is an absolute Chef's Dream! This beautiful and thoughtful design offers quartz granite counter tops in the kitchen and bathrooms, quality cabinets and soft close doors plus tile back splash and porcelain plank tile flooring throughout the home. Also remote controlled ceiling fans/lighting throughout A generously sized family room is complete with a slider that takes you to the screened pool and lanai. This home offers a spacious layout that flows throughout a generously sized family room is complete with a slider that takes you to the screened pool and lanai. This home offers a spacious layout that flows throughout and a back yard oasis with a sparkling newly surfaced pool. This home has comfort and style and features a split bedroom floor plan. Secondary bedrooms are have tile floors and large closets. The primary bedroom offers a large walk in closet. Home also offers a spacious two car garage with flex room /office that can be easily removed. The large driveway offers for plenty of parking for family, guests and entertaining. Windows (replaced 2021) and sliders are double insulated impact windows, HVAC System (replaced 2021), Water Heater, Roof & 3 Skylights (replaced 2023). Resurfaced Pool & Pool lights 2025 along with a list of updates and improvements (refer to List of Updates and Improvements for details). NO HOA* Move in ready just in time for the summertime to relax in your new pool. With easy access to shopping, dining, parks, entertainment and top-rated schools and still only being 15 minutes away from the World's Most Famous Beach, this home is a must see! Schedule your showing today!

    Zillow last checked:

    Listing updated:

    Listed by:

    Jose Al Artigas 386-290-5316,

    386RealEstate.com

    Bought with:

    Emanuel Andrade, 3549919

    Real Broker, LLC

    Source: DBAMLS,MLS#: 1222000MLS Logo

    Facts & features

    Interior

    Bedrooms & bathrooms
    • Bedrooms: 3
    • Bathrooms: 2
    • Full bathrooms: 2
    Bedroom 1
    • Level: Main
    • Area: 168 Square Feet
    • Dimensions: 14.00 x 12.00
    Bedroom 2
    • Level: Main
    • Area: 120 Square Feet
    • Dimensions: 10.00 x 12.00
    Bedroom 3
    • Level: Main
    • Area: 120 Square Feet
    • Dimensions: 10.00 x 12.00
    Kitchen
    • Level: Main
    • Area: 460 Square Feet
    • Dimensions: 23.00 x 20.00
    Living room
    • Level: Main
    • Area: 340 Square Feet
    • Dimensions: 17.00 x 20.00
    Heating
    • Central, Electric, Heat Pump
    Cooling
    • Central Air, Electric
    Appliances
    • Included: Washer, Refrigerator, Microwave, Ice Maker, Electric Water Heater, Electric Range, Electric Oven, Electric Cooktop, Dryer, Double Oven, Disposal, Dishwasher, Convection Oven
    • Laundry: In Garage, Sink
    Features
    • Breakfast Bar, Built-in Features, Ceiling Fan(s), Eat-in Kitchen, Kitchen Island, Open Floorplan, Split Bedrooms
    • Flooring: Tile
    • Windows: Skylight(s)
    • Number of fireplaces: 1
    • Fireplace features: Wood Burning
    Interior area
    • Total structure area: 2,432
    • Total interior livable area: 1,740 sqft

    Property

    Parking
    • Total spaces: 2
    • Parking features: Garage, Garage Door Opener
    • Garage spaces: 2
    Features
    • Levels: One
    • Stories: 1
    • Patio & porch: Covered, Patio, Rear Porch, Screened
    • Pool features: In Ground, Fenced, Heated, Salt Water, Screen Enclosure
    • Fencing: Back Yard,Privacy,Vinyl
    Lot
    • Size: 0.36 Acres
    • Dimensions: 75.0 ft x 240.0 ft
    • Features: Corner Lot, Few Trees
    Details
    • Parcel number: 630712000010
    • Zoning description: Residential

    Construction

    Type & style
    • Home type: SingleFamily
    • Architectural style: Ranch
    • Property subtype: Single Family Residence, Residential
    Materials
    • Block, Brick, Concrete, Stucco
    • Foundation: Block
    • Roof: Shingle
    Condition
    • Updated/Remodeled
    • New construction: No
    • Year built: 1986

    Utilities & green energy

    • Electric: 200+ Amp Service, 220 Volts in Garage
    • Sewer: Public Sewer
    • Water: Public
    • Utilities for property: Cable Available, Cable Connected, Electricity Available, Electricity Connected, Sewer Connected, Water Connected

    Community & neighborhood

    Location
    • Region: Port Orange
    • Subdivision: Hidden Lake

    Other

    Other facts
    • Listing terms: Cash,Conventional,FHA,VA Loan
    • Road surface type: Asphalt, Paved

    Price history

    DateEventPrice
    4/8/2026Sold$410,000-1.2%$236/sqft
    Source: DBAMLS #1222000 Report a problem
    3/2/2026Contingent$415,000$239/sqft
    Source: DBAMLS #1222000 Report a problem
    3/2/2026Listed for sale$415,000$239/sqft
    Source: DBAMLS #1222000 Report a problem
    2/26/2026Pending sale$415,000$239/sqft
    Source: DBAMLS #1222000 Report a problem
    1/21/2026Listed for sale$415,000+251.7%$239/sqft
    Source: DBAMLS #1222000 Report a problem
    6/19/2002Sold$118,000+8%$68/sqft
    Source: Public Record Report a problem
    3/27/2002Sold$109,300+39.2%$63/sqft
    Source: Public Record Report a problem
    4/5/1995Sold$78,500$45/sqft
    Source: Public Record Report a problem

    Public tax history

    YearProperty taxesTax assessment
    2025$1,911 +3.8%$145,062 +2.9%
    2024$1,841 +3.1%$140,974 +3%
    2023$1,786 +4.4%$136,868 +3%
    2022$1,712 $132,882 +3%
    2021-- $129,012 +1.4%
    2020$1,690 $127,231 +2.3%
    2019$1,690 +3.7%$124,370 +1.9%
    2018$1,630 +0.3%$122,051 +2.1%
    2017$1,625 +0.1%$119,541 +2.1%
    2016$1,623 +0.4%$117,082 +0.7%
    2015$1,616 -2.9%$116,268 +0.8%
    2014$1,665 $115,345 +1.5%
    2013-- $113,640 -2.4%
    2012-- $116,423 -2.4%
    2011-- $119,310 -2.6%
    2010-- $122,482 -8%
    2009-- $133,081 -6.4%
    2007-- $142,113 -0.5%
    2006-- $142,806 +22.1%
    2005-- $116,957 +3%
    2004-- $113,550 +1.9%
    2003-- $111,433 +12.2%
    2002-- $99,274 +12.1%
    2001-- $88,574 +0.6%
    2000-- $88,037

    Find assessor info on the county website

    Neighborhood: 32129

    Nearby schools

    GreatSchools rating
    Schools provided by the listing agent
    • Elementary: Horizon
    • Middle: Silver Sands
    • High: Atlantic

    Source: DBAMLS. This data may not be complete. We recommend contacting the local school district to confirm school assignments for this home.

    Get a cash offer in 3 minutes
    Find out how much your home could sell for in as little as 3 minutes with a no-obligation cash offer.
    Estimated market value
    $411,300
    Get a cash offer in 3 minutes
    Find out how much your home could sell for in as little as 3 minutes with a no-obligation cash offer.
    Estimated market value
    $411,300