This beautiful Custom-built European Chateau-inspired Farmhouse is walking distance to Smyrna Downtown Jubilee and is perfectly set on a private tree-lined fenced lot. This charming residence offers 3,000+ square feet of Design forward inspired living. The home is the perfect blend of elegance and modern functionality & has been meticulously maintained and thoughtfully upgraded. A modern and open floor plan includes thoughtful details and is flush with natural light. The Office/Bedroom on Main includes a Fireplace, plentiful storage and full bath. The welcoming living room has a masonry fireplace, coffered ceiling and custom light fixtures. The heart of the home is the custom-designed chef's kitchen including: expansive stone island with counter seating, custom cabinetry, and stainless steel appliances. Chef's grade WOLF stove with elegant trimmed hood vent make dining and entertaining a breeze. A butler's pantry leads to the open dining room & the walk-in pantry features a coffee bar and wine cooler. The craftsman mudroom has painted cabinetry with enough space to store all necessary wardrobe items, shoes & more! The covered back patio has a masonry gas/real wood burning fireplace and regal tiled flooring that make it a perfect place to unwind year-round while enjoying the beautifully terraced/landscaped yard. The grand primary bedroom suite is located on second floor with Cathedral ceilings, large windows, his/hers walk in closet, & custom built in shelving to frame the fireplace. The exquisite primary bath suite features an oversized walk in shower with custom tile work, double vanity with stone counters, and a separate soaking tub room that is complete with crystal chandelier. The 2 additional bedrooms upstairs feature generously sized closets and en suite bathrooms. The 2 car garage features a unfinished apartment space upstairs & there is a finished Craft shed (HEATED/COOLED) at the back of the property with tons of character! Ideally located just minutes from shopping, dining, and major highways, this unique estate offers a rare opportunity to own a private retreat in one of Smyrna's most desirable areas. Every detail has been considered making this home truly one of a kind. TRULY the epitome of a smart home with Property Improvement highlights including: *-Added additional landscape lighting to the front and back yards to fully cover both with nighttime lighting + an additional transformer to handle the load -Added a hardwired smart level 2 EV charger (ChargePoint) to the garage *-Added smart app-controlled thermostats (Ecobee) x 2 *-Added smart app & voice-controlled light switches (Amazon/Alexa) controlling the master bedroom, living room, kitchen, mud room, front entry hallway, and mounted external house flood lights *-Added smart app & voice-controlled fans (Modern Forms) to the living room, master bedroom, and one upstairs bedroom *-Replaced both garage door openers with smart app-controlled garage door openers (MyQ) *-Replaced driveway gate controller with an app-enabled version + added a new keypad for external control (MyQ) *-Replaced front door and mud door locks with smart locks (August brand) and added secondary keypads to both doors *-Installed Ring Security System *-Added a whole-home surge protector to the main house + an additional surge protector in the garage *-Replaced aging water heater with a brand new Rinnai Smart (app-controlled) tankless water heater with built-in recirculation pump earlier this year -Striped stairway wallpaper and painted the walls to match the rest of the house *-Rekeyed all the external locks to one key
Closed
$1,200,000
1483 Collier Dr SE, Smyrna, GA 30080
4beds
2,838sqft
Single Family Residence, Residential
Built in 2017
10,018 Square Feet Lot
$1,206,400 Zestimate®
$423/sqft
$4,368 Estimated rent
Home value
$1,206,400
$1.12M - $1.30M
$4,368/mo
Zestimate® history
Owner options
List your home for rent
$4,368/mo
Rent Zestimate®
Find your next renter with Zillow Rental Manager. Plus, with online applications, you can quickly screen prospective tenants – for free.
$4,368/mo
Rent Zestimate®
Refinance and save
$5,833/mo
Est. payment
Refinancing to a lower rate could help reduce your monthly payments and save thousands over the life of the loan.
$5,833/mo
Est. payment
Explore your selling options
Work with a Zillow partner agent
Leverage their expertise and Zillow's premium Showcase listings to get your home seen by more buyers.
Get startedList with your own agent
Get your home in front of millions of buyers by listing it on Zillow.
Learn how to do itSell it yourself
Take full control of how buyers see your home on Zillow by listing For Sale by Owner (FSBO).
List your homeWhat's special
Masonry fireplacePrivate tree-lined fenced lotCustom light fixturesFlush with natural lightOpen dining roomStainless steel appliancesCustom cabinetry
Zillow last checked:
Listing updated:
Listed by:
SCOTT BELLINETTI,
Atlanta Fine Homes Sotheby's International 404-957-0646,
Sheryl Clements,
Atlanta Fine Homes Sotheby's International
Bought with:
Shelley Abe, 411452
Keller Williams Rlty Consultants
Source: FMLS GA,MLS#: 7717417
Facts & features
Interior
Bedrooms & bathrooms
- Bedrooms: 4
- Bathrooms: 4
- Full bathrooms: 4
- Main level bathrooms: 1
- Main level bedrooms: 1
Rooms
- Room types: Other
Primary bedroom
- Features: Other
- Level: Other
Bedroom
- Features: Other
Primary bathroom
- Features: Double Vanity, Separate Tub/Shower
Dining room
- Features: Butlers Pantry, Separate Dining Room
Kitchen
- Features: Breakfast Bar, Cabinets White, Pantry Walk-In, Stone Counters
Heating
- Central, Natural Gas
Cooling
- Ceiling Fan(s), Central Air
Appliances
- Included: Dishwasher, Disposal, Dryer, Gas Oven, Microwave, Range Hood, Refrigerator, Self Cleaning Oven, Tankless Water Heater, Washer
- Laundry: Laundry Room, Upper Level
Features
- Bookcases, Coffered Ceiling(s), High Ceilings 9 ft Main, High Ceilings 10 ft Upper, High Speed Internet, Smart Home
- Flooring: Carpet, Ceramic Tile, Hardwood
- Windows: None
- Basement: None
- Has fireplace: Yes
- Fireplace features: Family Room, Master Bedroom, Other Room
- Common walls with other units/homes: No Common Walls
Interior area
- Total structure area: 2,838
- Total interior livable area: 2,838 sqft
- Finished area above ground: 3,125
- Finished area below ground: 0
Property
Parking
- Total spaces: 4
- Parking features: Garage
- Garage spaces: 2
Accessibility
- Accessibility features: None
Features
- Levels: Two
- Stories: 2
- Patio & porch: Covered, Rear Porch
- Exterior features: Awning(s), Courtyard, Garden, Gas Grill, Other
- Pool features: None
- Spa features: None
- Fencing: Back Yard,Fenced,Wood,Wrought Iron
- Has view: Yes
- View description: Trees/Woods, Other
- Waterfront features: None
- Body of water: None
Lot
- Size: 10,018 Square Feet
- Features: Back Yard, Landscaped, Level, Private
Details
- Additional structures: Garage(s), Shed(s), Other
- Parcel number: 17055700100
- Other equipment: Generator
- Horse amenities: None
Construction
Type & style
- Home type: SingleFamily
- Architectural style: European,Farmhouse
- Property subtype: Single Family Residence, Residential
Materials
- Cement Siding
- Foundation: None
- Roof: Composition
Condition
- Resale
- New construction: No
- Year built: 2017
Utilities & green energy
- Electric: None
- Sewer: Public Sewer
- Water: Public
- Utilities for property: Cable Available, Electricity Available, Natural Gas Available, Sewer Available, Underground Utilities, Water Available
Green energy
- Energy efficient items: Appliances, Thermostat, Water Heater
- Energy generation: None
Community & HOA
Community
- Features: Near Schools, Near Shopping, Park, Sidewalks, Street Lights
- Security: Carbon Monoxide Detector(s), Fire Alarm, Security System Owned
- Subdivision: Collier
HOA
- Has HOA: No
Location
- Region: Smyrna
Financial & listing details
- Price per square foot: $423/sqft
- Tax assessed value: $1,115,140
- Annual tax amount: $11,184
- Date on market: 2/10/2026
- Cumulative days on market: 6 days
- Ownership: Fee Simple
- Electric utility on property: Yes
- Road surface type: Paved
Price history
| Date | Event | Price |
|---|---|---|
| 3/20/2026 | Sold | $1,200,000-1.2%$423/sqft |
Source:  FMLS GA #7717417 Report a problem FMLS GA #7717417 Report a problem | ||
| 3/3/2026 | Pending sale | $1,215,000$428/sqft |
Source: FMLS GA #7717417 Report a problem | ||
| 2/10/2026 | Price change | $1,215,000+1.3%$428/sqft |
Source: FMLS GA #7717417 Report a problem | ||
| 9/15/2023 | Pending sale | $1,200,000$423/sqft |
Source: FMLS GA #7255874 Report a problem | ||
| 9/8/2023 | Sold | $1,200,000$423/sqft |
Source: FMLS GA #7255874 Report a problem | ||
| 8/3/2023 | Listed for sale | $1,200,000+6.7%$423/sqft |
Source: FMLS GA #7255874 Report a problem | ||
| 7/6/2022 | Sold | $1,125,000+67.4%$396/sqft |
Source: Agent Provided Report a problem | ||
| 10/13/2017 | Sold | $672,070+4.2%$237/sqft |
Source: Public Record Report a problem | ||
| 9/4/2017 | Pending sale | $645,000$227/sqft |
Source: Atlanta - Peachtree Road #5903120 Report a problem | ||
| 9/3/2017 | Listed for sale | $645,000+155.4%$227/sqft |
Source: KELLER WILLIAMS RLTY-PTREE RD #5903120 Report a problem | ||
| 10/20/2016 | Sold | $252,500+3.1%$89/sqft |
Source: Public Record Report a problem | ||
| 6/10/2016 | Sold | $245,000+11.4%$86/sqft |
Source: Public Record Report a problem | ||
| 12/7/2012 | Listing removed | $1,100 |
Source: Atlanta Perimeter, LLC #5078287 Report a problem | ||
| 10/29/2012 | Listed for rent | $1,100+4.8% |
Source: Atlanta Perimeter, LLC #5078287 Report a problem | ||
| 8/11/2011 | Listing removed | $1,050 |
Source: Atlanta Perimeter, LLC #4245084 Report a problem | ||
| 7/6/2011 | Listed for rent | $1,050 |
Source: Atlanta Perimeter, LLC #4245084 Report a problem | ||
| 12/29/2004 | Sold | $219,900+94.6%$77/sqft |
Source: Public Record Report a problem | ||
| 5/31/2002 | Sold | $113,001$40/sqft |
Source: Public Record Report a problem | ||
Public tax history
| Year | Property taxes | Tax assessment |
|---|---|---|
| 2024 | $11,184 +60.3% | $446,056 +21.2% |
| 2023 | $6,978 -1% | $368,128 +7.6% |
| 2022 | $7,048 +11.5% | $342,180 +13.5% |
| 2021 | $6,319 +2.4% | $301,516 +2.6% |
| 2020 | $6,172 | $293,828 |
| 2019 | $6,172 +17.8% | $293,828 +20% |
| 2018 | $5,241 | $244,908 +142.5% |
| 2017 | $5,241 +143.6% | $100,992 +21.1% |
| 2016 | $2,151 +14.1% | $83,416 +16.8% |
| 2015 | $1,885 +9.1% | $71,416 +10.2% |
| 2014 | $1,728 -0.9% | $64,824 |
| 2013 | $1,744 -10.4% | $64,824 -9.6% |
| 2012 | $1,946 -0.2% | $71,680 |
| 2011 | $1,950 +20.4% | $71,680 |
| 2010 | $1,620 -12.6% | $71,680 -12.9% |
| 2009 | $1,853 +16.3% | $82,276 +8.6% |
| 2006 | $1,593 -0.1% | $75,756 |
| 2005 | $1,594 -22.7% | $75,756 |
| 2004 | $2,062 +123.7% | $75,756 +123.7% |
| 2003 | $922 +102.6% | $33,872 |
| 2002 | $455 -24.9% | $33,872 |
| 2001 | $606 -6.5% | $33,872 |
| 2000 | $648 | $33,872 |
Find assessor info on the county website
Neighborhood: Forest Hills
Nearby homes
- $438,2002 bd1 ba1.3k sqft1473 Collier Dr SE, Smyrna, GA 30080Off Market
- $1,256,3004 bd3 ba3.7k sqft1493 Collier Dr SE, Smyrna, GA 30080Off Market
- $867,9003 bd2 ba2.1k sqft1503 Collier Dr SE, Smyrna, GA 30080Off Market
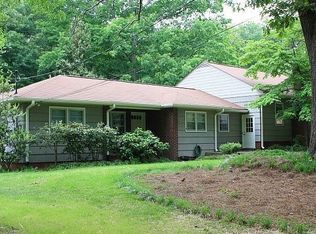
- $585,6004 bd2 ba1.7k sqft1500 Memory Ln SE, Smyrna, GA 30080Off Market
- $415,0003 bd1 ba1.6k sqft1463 Collier Dr SE, Smyrna, GA 30080Sold
- $1,136,3003 bd3 ba1.7k sqft1523 Collier Dr SE, Smyrna, GA 30080Off Market
- $909,5005 bd4 ba3.6k sqft3200 Collier Gate Ct SE, Smyrna, GA 30080Off Market
- $556,7003 bd1 ba2k sqft1490 Memory Ln SE, Smyrna, GA 30080Off Market
Nearby schools
GreatSchools rating
- 6/10Smyrna ElementaryGrades: PK-5Distance: 1.3 mi
- 6/10Campbell Middle SchoolGrades: 6-8Distance: 0.7 mi
- 6/10Campbell High SchoolGrades: 9-12Distance: 1.3 mi
Schools provided by the listing agent
- Elementary: Smyrna
- Middle: Campbell
- High: Campbell
Source: FMLS GA. This data may not be complete. We recommend contacting the local school district to confirm school assignments for this home.
Get a cash offer in 3 minutes
Find out how much your home could sell for in as little as 3 minutes with a no-obligation cash offer.
Estimated market value
$1,206,400
Get a cash offer in 3 minutes
Find out how much your home could sell for in as little as 3 minutes with a no-obligation cash offer.
Estimated market value
$1,206,400
- Georgia
- Cobb County
- Smyrna
- 30080
- Forest Hills
- 1483 Collier Dr SE
Nearby cities
Nearby neighborhoods
Nearby zip codes
Other Smyrna Topics
