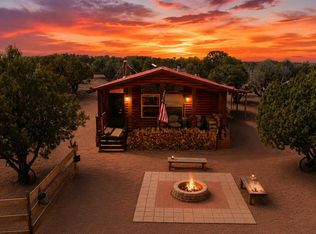
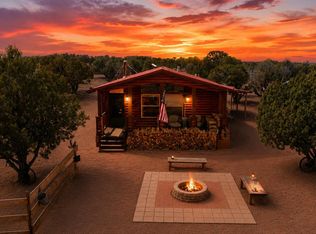
Nestled in an equestrian-friendly area on approximately 4 fenced-in acres this one-of-a-kind industrial modern home blends beautifully into its natural surroundings while offering character, comfort, and functionality. Soaring ceilings create an open, airy atmosphere filled with natural light, leading into a spacious great room designed for both gathering and relaxing. The kitchen and dining area shine with a freshly tiled backsplash and an oversized statement pendant light that adds modern style and warmth. A loft space provides additional room for guests! Stay comfortable year-round with a mini-split system for efficient heating and cooling. The large primary bedroom offers a cozy fireplace--perfect for chilly nights and peaceful mornings. The oversized laundry room offers endless possibilities, whether you envision a home office, hobby space, or additional storage. The nicely sized 3/4 bath features a hidden closet for added convenience and charm. Included in the sale is a Graceland shed, ready for your personal vision--workshop, studio, storage, and more. A 3,500-gallon water tank services the home and property with convenient delivery service available and connected to city electric but easy enough to add solar for off grid living, adding practicality to this unique rural setting. Spend your evenings star-gazing under expansive open skies, enjoying the peace, privacy, and beauty this special property has to offer. A rare blend of industrial modern design, country charm, and equestrian lifestyle living--this home is ready to inspire your next chapter.
Active
Price cut: $30K (8/2)
$300,000
1483 County Road 5270, Concho, AZ 85924
1beds
1baths
864sqft
Single Family Residence
Built in 1986
4 Acres Lot
$-- Zestimate®
$347/sqft
$-- HOA
What's special
Soaring ceilingsFreshly tiled backsplash
- 137 days
- 74
- 3
Zillow last checked:
Listing updated:
Listed by:
Debra D Schultz 520-248-1806,
Mountain Retreat Realty Experts, LLC - Lakeside
Source: WMAOR,MLS#: 261551
Facts & features
Interior
Bedrooms & bathrooms
- Bedrooms: 1
- Bathrooms: 1
Appliances
- Laundry: Utility Room
Features
- Master Downstairs, Shower, Full Bath, Kitchen/Dining Room Combo, Living/Dining Room Combo
- Flooring: Concrete
- Windows: Double Pane Windows, Window Coverings
Interior area
- Total structure area: 864
- Total interior livable area: 864 sqft
Property
Accessibility
- Accessibility features: Accessible Bedroom, Accessible Central Living Area, Accessible Closets, Accessible Entrance, Accessible Kitchen, Accessible Washer/Dryer
Features
- Levels: One
- Stories: 1
- Patio & porch: Patio
- Fencing: Privacy,Cross Fenced,Wire
- Has view: Yes
- View description: Panoramic
Lot
- Size: 4 Acres
- Features: Corners Marked, Wooded
Details
- Additional parcels included: No
- Parcel number: 20444023B
- Horses can be raised: Yes
Construction
Type & style
- Home type: SingleFamily
- Property subtype: Single Family Residence
Materials
- Foundation: Slab
- Roof: Metal,Pitched
Condition
- Year built: 1986
- Major remodel year: 2021
Utilities & green energy
- Electric: Navopache
- Gas: Propane, Propane Tank Owned
- Water: Haul Water
- Utilities for property: Electricity Connected
Community & HOA
Community
- Subdivision: Apache 1300
HOA
- HOA name: No
Location
- Region: Concho
Financial & listing details
- Price per square foot: $347/sqft
- Annual tax amount: $186
- Date on market: 6/5/2026
- Ownership type: No
- Electric utility on property: Yes
- Road surface type: Paved
Estimated market value
Not available
Estimated sales range
Not available
$1,267/mo
Price history
| Date | Event | Price |
|---|---|---|
| 8/2/2026 | Price change | $300,000-9.1%$347/sqft |
Source:  WMAOR #261551 Report a problem WMAOR #261551 Report a problem | ||
| 6/5/2026 | Listed for sale | $330,000$382/sqft |
Source: WMAOR #261551 Report a problem | ||
Public tax history
Tax history is unavailable.
Monthly payment
Est. payment
Payment breakdown
Explore the cost of this home by adjusting the details. Changes won't be saved.Climate risks
Neighborhood: 85924
Similar homes
- $249,5003 bd2 ba948 sqft66 County Road 8113, Concho, AZ 85924For Sale

 MLS ID #258913, Tony Miller, Keller Williams Arizona Realty - Pinetop. WMAOR
 - $329,9993 bd2 ba1.2k sqft234 N9211, Concho, AZ 85924For Sale
 MLS ID #260002, Erin R Durbin, Realty One Group Mountain Desert - Show Low. WMAOR
 - $329,9993 bd2 ba1.2k sqft234 N9211 --, Snowflake, AZ 85937For Sale
 MLS ID #6998706, Erin Durbin, Realty One Group Mountain Desert. ARMLS
 - $225,0003 bd2 ba1.2k sqft690 Stanford Dr, Concho, AZ 85924For Sale
 MLS ID #262092, Janis E Smith-Murry, Real Broker. WMAOR
 - $365,0004 bd2 ba1.2k sqft97 Burns Rd, Concho, AZ 85924For SaleMLS ID #262412, Kristi M Smith, Realty Executives Arizona Territory - Show Low. WMAOR
- $329,0003 bd2 ba1k sqft8564 Pueblo Ln, Snowflake, AZ 85937For SaleMLS ID #261640, Debra D Schultz, Mountain Retreat Realty Experts, LLC - Lakeside. WMAOR
- $169,0003 bd2 ba960 sqft61 County Road 8027, Concho, AZ 85924For SaleMLS ID #262725, Joseph E Holland, White Mountain Realty. WMAOR
- $200,0001 bd1 ba990 sqft5332 Concho Ocho Rd, Snowflake, AZ 85937For SaleMLS ID #262098, Amanda Lynn Williams, Realty One Group Mountain Desert - Show Low. WMAOR
- $210,000-- bd-- ba896 sqft16 Short Ln, Concho, AZ 85924For SaleMLS ID #259246, Tamie L Aguilera, Re/Max Fine Properties-Pinetop. WMAOR
- $230,0002 bd2 ba1.1k sqft36 County Road 6034, Saint Johns, AZ 85936For SaleMLS ID #259722, Kari Andre Rosenthal, West USA Realty - Pinetop. WMAOR
- $168,0001 bd1 ba1k sqft9952 Buffalo Ridge Ln, Show Low, AZ 85901For SaleMLS ID #262606, Dawn F Talbot, Tenney Properties - Show Low. WMAOR
- $395,0003 bd2 ba1k sqft4261 El Dorado Rd, Snowflake, AZ 85937For SaleMLS ID #262370, JoAnne Guderian, West USA Realty - Snowflake. WMAOR
- $225,4003 bd1 ba1.2k sqft290 S 1st St W, Saint Johns, AZ 85936For SaleMLS ID #260483, Grady Hillis, Grady Hillis Realty. WMAOR
