Skip main navigation
Off market
Street View
  • $723,600

    1483 Creekside Ct, Steamboat Springs, CO 80487

    2beds
    1,129sqft
    Condo
    Built in 1980
    -- sqft lot
    $723,600 Zestimate®
    $641/sqft
    $3,619 Estimated rent

    Home value

    $723,600

    $658,000 - $789,000

    $3,619/mo

    Zestimate® history
    Loading
    Loading...

    Owner options

    List your home for rent

    $3,619/mo

    Rent Zestimate®

    Find your next renter with Zillow Rental Manager. Plus, with online applications, you can quickly screen prospective tenants – for free.

    Learn more

    $3,619/mo

    Rent Zestimate®

    Refinance and save

    $4,564/mo

    Est. payment

    Refinancing to a lower rate could help reduce your monthly payments and save thousands over the life of the loan.

    See today's rates

    $4,564/mo

    Est. payment

    Explore your selling options

    Work with a Zillow partner agent

    Leverage their expertise and Zillow's premium Showcase listings to get your home seen by more buyers.

    Get started

    List with your own agent

    Get your home in front of millions of buyers by listing it on Zillow.

    Learn how to do it

    Sell it yourself

    Take full control of how buyers see your home on Zillow by listing For Sale by Owner (FSBO).

    List your home

    What's special

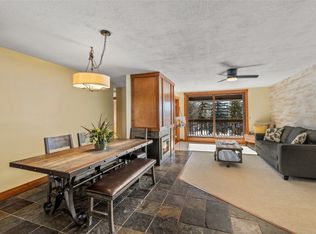
    Beautiful garden level condominium only steps from Whistler Park in Steamboat's Mountain Area. Very spacious home, on one level with no stairs in excellent interior condition. Well appointed kitchen with Frigidaire gas stove, granite tile countertops, updated hickory cabinetry with under cabinet lighting and stainless steel sink. Designated dinning area with a ceiling fan and slate flooring leading into the kitchen. Living area offers hardwood floors, Tongue & Groove ceilings and thermostat controlled double-sided fireplace with stone veneer and raised hearth. The hardwood flooring leads into the bedroom areas with brand new carpet installed. Both bedrooms have plenty of natural light with the master suite featuring private bath and built-in closets. Updated kitchen and bathroom hardware, new light fixtures and a separate linen closet are only few of the many features this home has to offer. Laundry and utility area is conveniently located in a separate room off the main living area. Extra deep garage, equipped with garage door opener, work bench, built-in storage racks and bike storage. Enjoy the nice open feel views from your South facing covered deck. The privately accessed crawl space was renovated in 2016, includes automatic humidity control, wall insulation & high density vapor barrier and offers storage capabilities greater than any condo owner can hope for. Excellent location, close to the community park, block away from the Core Trail system and only steps to the complimentary Ski Shuttle. Very low carrying costs with a small 16 unit self-managed HOA.

    This property is not currently displayed as for sale or rent on Zillow. This may be different from what's on other websites or public sources.

    Facts & features

    Interior

    Bedrooms & bathrooms
    • Bedrooms: 2
    • Bathrooms: 2
    • Full bathrooms: 2
    Heating
    • Baseboard, Other, Electric, Gas
    Appliances
    • Included: Dishwasher, Dryer, Freezer, Garbage disposal, Microwave, Range / Oven, Refrigerator, Washer
    • Laundry: Main Level, Room
    Features
    • Flooring: Tile, Hardwood, Laminate, Slate
    • Basement: None
    • Has fireplace: Yes
    Interior area
    • Total interior livable area: 1,129 sqft

    Property

    Parking
    • Total spaces: 2
    • Parking features: Garage - Attached, Off-street, On-street
    Features
    • Exterior features: Vinyl
    • Has view: Yes
    • View description: Park, Mountain
    Details
    • Parcel number: 115601103

    Construction

    Type & style
    • Home type: Condo
    Materials
    • Foundation: Concrete
    • Roof: Metal
    Condition
    • Year built: 1980

    Utilities & green energy

    • Gas: Installed, Natural Gas
    • Sewer: Municipal Sewer

    Community & HOA

    HOA
    • Has HOA: Yes
    • HOA fee: $500 monthly
    Location
    • Region: Steamboat Springs

    Financial & listing details

    • Price per square foot: $641/sqft
    • Tax assessed value: $734,300
    • Annual tax amount: $2,062

    Price history

    DateEventPrice
    5/18/2017Sold$300,000-6%$266/sqft
    Source: Altitude Realtors #SSS170025 Report a problem
    3/16/2017Pending sale$319,000$283/sqft
    Source: MARTIN DRAGNEV #170025 Report a problem
    1/4/2017Listed for sale$319,000+32.9%$283/sqft
    Source: MARTIN DRAGNEV #170025 Report a problem
    9/27/2013Sold$240,000$213/sqft
    Source: Altitude Realtors #SSS137190 Report a problem

    Public tax history

    YearProperty taxesTax assessment
    2024$2,062 +3.4%$49,200
    2023$1,995 +44.4%$49,200 +96.6%
    2022$1,382 -1.8%$25,030 -2.8%
    2021$1,406 +12.3%$25,750 +11.5%
    2020$1,252 +2.5%$23,090
    2019$1,221 +49.5%$23,090 +13.6%
    2017$817 -18.4%$20,320 +13.1%
    2016$1,001 +25.3%$17,970
    2015$799 +19.5%$17,970 +25%
    2014$669 +2.1%$14,380 -15.8%
    2012$655 $17,080 -39.7%
    2010-- $28,310
    2009-- $28,310 +40%
    2008-- $20,220
    2007-- $20,220 +36.3%
    2005-- $14,830
    Find assessor info on the county website

    Neighborhood: 80487

    Nearby schools

    GreatSchools rating
    Schools provided by the listing agent
    • District: Soda Creek

    Source: The MLS. This data may not be complete. We recommend contacting the local school district to confirm school assignments for this home.

    Get pre-qualified for a loan
    At Zillow Home Loans, we can pre-qualify you in as little as 5 minutes with no impact to your credit score.

    An equal housing lender. NMLS #10287.