Skip main navigation
Active
  • $589,000

    1483 E 105th St, Cleveland, OH 44106

    8beds
    --sqft
    : 
    Loading
    Get pre-qualified
    Single Family Residence
    Built in 1910
    7,222 Square Feet Lot
    $-- Zestimate®
    $--/sqft
    $-- HOA

    What's special

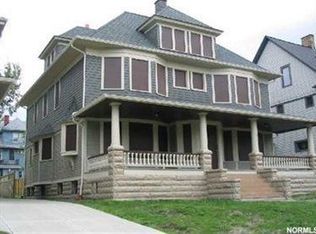
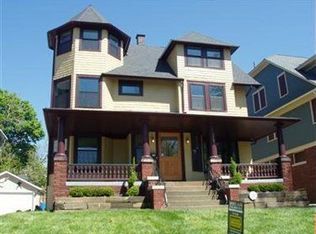
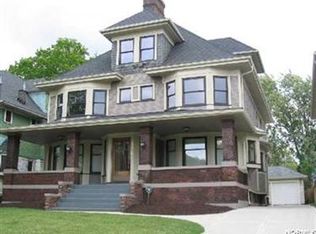
    Welcome to 1483 E. 105th Street, a truly one-of-a-kind home in Cleveland’s thriving University Circle neighborhood. Originally built as a side-by-side duplex, this exceptional residence was thoughtfully transformed through the Famicos Foundation redevelopment initiative into an expansive single-family home offering more than 4,100 square feet of beautifully designed living space. With eight bedrooms, five full bathrooms, and a first-floor powder room, this home offers remarkable flexibility for large or multigenerational households, entertaining, home offices, or guest accommodations. The oversized eat-in kitchen is the heart of the home, featuring custom cabinetry, ceramic tile flooring, abundant workspace, and all appliances included. Original hardwood floors, classic built-in cabinetry, and historic architectural details blend seamlessly with modern updates throughout. Ask about the Greater Circle Living program. The spacious primary suite serves as a private retreat with a generous sitting room, walk-in closet, and luxurious en-suite bath. Several guest bedrooms feature carpeting for added comfort and sound reduction, while the second-floor laundry room adds everyday convenience. Enjoy morning coffee on the welcoming front porch or unwind in the fully fenced backyard featuring mature landscaping and a private patio. Additional highlights include a partially finished basement, central air, a detached two-car garage, a young roof with energy-saving solar panels, and ample storage throughout. Located just minutes from Cleveland Clinic, University Hospitals, Case Western Reserve University, University Circle, Little Italy, the Cleveland Museum of Art, Wade Oval, and Downtown Cleveland, this exceptional home offers an unmatched combination of space, character, efficiency, and location. Opportunities to own a home of this size and quality in one of Cleveland’s most dynamic neighborhoods are truly rare.
    8 days
    |
    255
    |
    13
    |

    Zillow last checked:

    Listing updated:

    Listed by:

    Bob Zimmer 216-406-5729 rzimmer@kw.com,

    Keller Williams Greater Metropolitan

    Source: MLS Now,MLS#: 5226152MLS LogoOriginating MLS: Akron Cleveland Association of REALTORS

    Loading...

      Facts & features

      Interior

      Bedrooms & bathrooms
      • Bedrooms: 8
      • Bathrooms: 6
      • Full bathrooms: 5
      • 1/2 bathrooms: 1
      • Main level bathrooms: 1
      Primary bedroom
      • Level: Second
      • Dimensions: 16 x 15
      Bedroom
      • Level: Second
      • Dimensions: 16 x 15
      Bedroom
      • Level: Second
      • Dimensions: 13 x 11
      Bedroom
      • Level: Third
      • Dimensions: 17 x 15
      Bedroom
      • Level: Third
      • Dimensions: 12 x 9
      Bedroom
      • Level: Third
      • Dimensions: 11 x 9
      Bedroom
      • Level: Third
      • Dimensions: 17 x 15
      Bedroom
      • Level: Lower
      • Dimensions: ND x ND
      Primary bathroom
      • Level: Second
      • Dimensions: 11 x 18
      Bathroom
      • Description: Powder room
      • Level: First
      • Dimensions: 6 x 6
      Bathroom
      • Level: Third
      • Dimensions: 5 x 7
      Bathroom
      • Level: Third
      • Dimensions: 6 x 7
      Bathroom
      • Level: Lower
      • Dimensions: ND x ND
      Dining room
      • Level: First
      • Dimensions: 16 x 13
      Eat in kitchen
      • Level: First
      • Dimensions: 15 x 19
      Family room
      • Level: First
      • Dimensions: 14 x 16
      Laundry
      • Level: Second
      • Dimensions: 11 x 9
      Living room
      • Level: First
      • Dimensions: 15 x 16
      Sitting room
      • Level: Second
      • Dimensions: 20 x 15
      Sitting room
      • Level: First
      • Dimensions: 18 x 13
      Heating
      • Forced Air
      Cooling
      • Central Air
      Features
      • Basement: Full,Partially Finished
      • Number of fireplaces: 2
      Video & virtual tour

      Property

      Parking
      • Total spaces: 2
      • Parking features: Detached, Garage
      • Garage spaces: 2
      Features
      • Levels: Three Or More
      Lot
      • Size: 7,222 Square Feet
      Details
      • Parcel number: 12015010
      • Special conditions: Standard

      Construction

      Type & style
      • Home type: SingleFamily
      • Architectural style: Colonial
      • Property subtype: Single Family Residence
      Materials
      • Board & Batten Siding
      • Roof: Asphalt,Fiberglass
      Condition
      • Year built: 1910
      Details
      • Warranty included: Yes

      Utilities & green energy

      • Sewer: Public Sewer
      • Water: Public

      Community & HOA

      Community
      • Subdivision: Wade Park
      HOA
      • Has HOA: No
      Location
      • Region: Cleveland

      Financial & listing details

      • Tax assessed value: $375,000
      • Annual tax amount: $8,014
      • Date on market: 7/9/2026
      • Cumulative days on market: 8 days
      • Listing terms: Cash,Conventional

        Estimated market value

        Not available

        Estimated sales range

        Not available

        Not available

        Price history

        DateEventPrice
        7/9/2026Listed for sale$589,000+81%
        Source: MLS Now #5226152 Report a problem
        10/14/2005Sold$325,345+282.8%
        Source: Public Record Report a problem
        12/26/2002Sold$85,000+193.1%
        Source: Public Record Report a problem
        8/1/1995Sold$29,000
        Source: Public Record Report a problem

        Public tax history

        YearProperty taxesTax assessment
        2025$8,014 -0.2%$131,250
        2024$8,034 -8%$131,250 +6.5%
        2023$8,734 +0.2%$123,200
        2022$8,716 +1%$123,200
        2021$8,631 -11.6%$123,200 +10%
        2020$9,764 +6.6%$112,000
        2019$9,164 +1.8%$112,000
        2018$9,006 -0.8%$112,000 +2.8%
        2017$9,079 +194.5%$108,930 +188.9%
        2016$3,083 $37,700
        2015$3,083 +21.4%$37,700 +22%
        2014$2,538 -0.8%$30,910
        2013$2,560 +2.9%$30,910
        2012$2,488 +24.2%$30,910 -4.5%
        2011$2,003 +0.2%$32,380
        2010$1,999 +907.9%$32,380 -67.8%
        2009$198 -90.8%$100,560 -12%
        2008$2,146 +7.5%$114,280 +214%
        2007$1,996 +0.1%$36,400
        2006$1,994 +13.1%$36,400 +22.4%
        2005$1,764 +1.2%$29,750
        2004$1,743 +1.1%$29,750
        2003$1,725 +130.2%$29,750 +123.7%
        2002$749 -42.3%$13,300
        2001$1,299 +4.5%$13,300
        2000$1,244 $13,300
        Find assessor info on the county website

        Monthly payment

        Est. payment

        Payment breakdown

        Explore the cost of this home by adjusting the details. Changes won't be saved.
        All calculations are estimates and provided by Zillow, Inc. for informational purposes only. Actual amounts may vary.
        HOA fees may include property taxes on listings classified as Co-Ops. Contact the listing agent and/or owner for fee details.
        Mortgage interest rates are dependent on a number of factors, including credit score, down payment, and repayment length. Interest rate data provided by Zillow Group Marketplace, Inc. as of 1/1/1970 from various mortgage lenders with which we have lead or other similar arrangements; the Estimated Payment is an average of those rates.
        See how much you could borrow to make a competitive offer.

        Climate risks

        Neighborhood: Glenville

        Getting around

        68 / 100
        Somewhat Walkable
        47 / 100
        Some Transit
        84 / 100
        Very Bikeable

        Nearby schools

        GreatSchools rating
        Schools provided by the listing agent
        • District: Cleveland Municipal - 1809

        Source: MLS Now. This data may not be complete. We recommend contacting the local school district to confirm school assignments for this home.

        A local agent can set up tours, give advice and negotiate with sellers.

        Browse local experts

        Similar homes