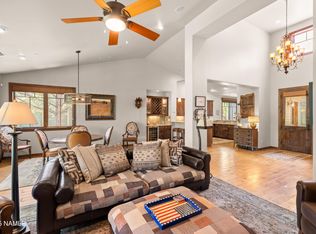
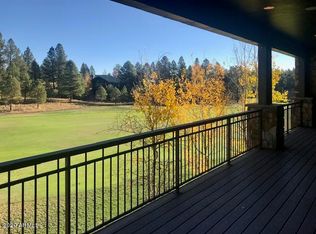
Set against the backdrop of the 12th fairway at Pine Canyon, this 3,110 sq ft Elk Pass townhome offers refined mountain living with unmatched golf course views and thoughtful design throughout. With 3 bedrooms, 3.5 bathrooms in the main home and a private 1-bedroom, 1-bath casita with a separate entrance, this residence is ideal for hosting family and guests in comfort and style. The main level welcomes you with warm wood flooring, vaulted ceilings, and expansive windows that flood the space with natural light. A floor-to-ceiling stone gas fireplace anchors the great room, creating a cozy yet elegant setting that opens to a large Trex deckcomplete with built-in BBQperfect for entertaining or simply soaking in the panoramic golf course views.
The gourmet kitchen is a chef's dream, outfitted with professional-grade Viking appliances, a six-burner cooktop, separate wall oven, a butler's pantry with wine refrigerator, and a charming breakfast nook. The spacious primary suite, also on the main level, features private deck access and a spa-like bath with Jacuzzi tub, separate shower, dual vanities, and a generous walk-in closet.
Downstairs, the walkout basement features two additional bedroomsone en suiteand a large family room with a stylish wet bar. Both bedrooms enjoy direct access to the lower patio, showcasing the serene views of the 12th fairway.
Whether you're relaxing indoors, entertaining guests on the deck, or enjoying the privacy of the casita, this Pine Canyon townhome offers a seamless blend of comfort, elegance, and lifestyle.
Furnishings are available on a separate bill of sale or with an acceptable offer, minus Sellers personal items.
Sold for $1,750,000
Zestimate®
$1,750,000
1483 E Castle Hills Drive #12, Flagstaff, AZ 86005
4beds
3,110sqft
Townhouse
Built in 2009
10,018 Square Feet Lot
$1,750,000 Zestimate®
$563/sqft
$4,525 Estimated rent
Home value
$1,750,000
$1.66M - $1.84M
$4,525/mo
Zestimate® history
Owner options
List your home for rent
$4,525/mo
Rent Zestimate®
Find your next renter with Zillow Rental Manager. Plus, with online applications, you can quickly screen prospective tenants – for free.
$4,525/mo
Rent Zestimate®
Refinance and save
$11,012/mo
Est. payment
Refinancing to a lower rate could help reduce your monthly payments and save thousands over the life of the loan.
$11,012/mo
Est. payment
Explore your selling options
Work with a Zillow partner agent
Leverage their expertise and Zillow's premium Showcase listings to get your home seen by more buyers.
Get startedList with your own agent
Get your home in front of millions of buyers by listing it on Zillow.
Learn how to do itSell it yourself
Take full control of how buyers see your home on Zillow by listing For Sale by Owner (FSBO).
List your homeWhat's special
Floor-to-ceiling stone gas fireplaceWalkout basementSeparate showerSeparate wall ovenSix-burner cooktopPanoramic golf course viewsUnmatched golf course views
Zillow last checked:
Listing updated:
Listed by:
Brett Lee 775-342-9361,
Symmetry Realty Brokerage,
Deana Keck 928-220-0008,
Symmetry Realty Brokerage
Bought with:
Deana Keck, BR573656000
Symmetry Realty Brokerage
Source: ARMLS,MLS#: 6980723
Facts & features
Interior
Bedrooms & bathrooms
- Bedrooms: 4
- Bathrooms: 5
- Full bathrooms: 4
- 1/2 bathrooms: 1
Heating
- Natural Gas
Cooling
- Central Air, Ceiling Fan(s), Programmable Thmstat
Appliances
- Included: Dryer, Washer, Refrigerator, Dishwasher, Disposal, Gas Range, Gas Oven, Gas Cooktop, Built-In Gas Oven
- Laundry: Inside
Features
- High Speed Internet, Granite Counters, Double Vanity, Eat-in Kitchen, Vaulted Ceiling(s), Wet Bar, Pantry, 2 Master Baths, Full Bth Master Bdrm, Separate Shwr & Tub
- Flooring: Carpet, Tile, Wood
- Windows: Double Pane Windows, Wood Frames
- Basement: Walk-Out Access,Finished
- Number of fireplaces: 1
- Fireplace features: Living Room, Gas
- Furnished: Yes
- Common walls with other units/homes: 1 Common Wall
Interior area
- Total structure area: 3,110
- Total interior livable area: 3,110 sqft
Property
Parking
- Total spaces: 2
- Parking features: Garage Door Opener
- Garage spaces: 2
Features
- Stories: 2
- Patio & porch: Covered, Patio
- Exterior features: Balcony, Private Street(s), Built-in Barbecue
- Spa features: None, Bath
- Fencing: None
Lot
- Size: 10,018 Square Feet
- Features: Desert Back, Desert Front, On Golf Course, Irrigation Front, Irrigation Back
Details
- Additional structures: Guest House
- Parcel number: 10510340
Construction
Type & style
- Home type: Townhouse
- Property subtype: Townhouse
- Attached to another structure: Yes
Materials
- Wood Siding, Wood Frame, Stone
- Roof: Composition
Condition
- Year built: 2009
Utilities & green energy
- Sewer: Public Sewer
- Water: City Water
Community & HOA
Community
- Features: Gated, Guarded Entry, Playground, Biking/Walking Path
- Security: Fire Sprinkler System, Security System Owned, Security Guard
- Subdivision: Pine Canyon
HOA
- Has HOA: Yes
- Services included: Roof Repair, Maintenance Grounds, Street Maint, Roof Replacement, Maintenance Exterior
- HOA fee: $870 quarterly
- HOA name: PC Village Master
- HOA phone: 928-326-9700
- Second HOA fee: $2,838 quarterly
- Second HOA name: Elk Pass Townhomes
- Second HOA phone: 928-326-9700
Location
- Region: Flagstaff
Financial & listing details
- Price per square foot: $563/sqft
- Annual tax amount: $8,039
- Date on market: 2/25/2026
- Cumulative days on market: 145 days
- Listing terms: Cash,Conventional
- Ownership: Fee Simple
Price history
| Date | Event | Price |
|---|---|---|
| 7/20/2026 | Sold | $1,750,000-7.7%$563/sqft |
Source:  ARMLS #6980723 Report a problem ARMLS #6980723 Report a problem | ||
| 7/1/2026 | Pending sale | $1,895,000$609/sqft |
Source: ARMLS #6980723 Report a problem | ||
| 4/24/2026 | Price change | $1,895,000-2.1%$609/sqft |
Source: ARMLS #6980723 Report a problem | ||
| 3/19/2026 | Price change | $1,935,000-2.5%$622/sqft |
Source: ARMLS #6980723 Report a problem | ||
| 2/6/2026 | Listed for sale | $1,985,000$638/sqft |
Source: ARMLS #6980723 Report a problem | ||
| 12/17/2025 | Listing removed | $1,985,000$638/sqft |
Source:  NAZMLS #201350 Report a problem NAZMLS #201350 Report a problem | ||
| 12/4/2025 | Price change | $1,985,000-5.5%$638/sqft |
Source: NAZMLS #201350 Report a problem | ||
| 7/27/2025 | Price change | $2,100,000-2.3%$675/sqft |
Source: NAZMLS #201350 Report a problem | ||
| 7/3/2025 | Listed for sale | $2,150,000$691/sqft |
Source: NAZMLS #201350 Report a problem | ||
Public tax history
Tax history is unavailable.
Neighborhood: Pine Canyon
Nearby homes
- $1,750,0004 bd5 ba562 sqft1483 E Castle Hills Dr, Flagstaff, AZ 86005Sold
- $2,012,0004 bd4 ba3.1k sqft1475 E Castle Hills Dr, Flagstaff, AZ 86005Off Market
- $2,100,0004 bd4 ba3.1k sqft1491 E Castle Hills Dr #11, Flagstaff, AZ 86005Sold

- $2,100,0004 bd4 ba3.3k sqft1491 E Castle Hills Dr, Flagstaff, AZ 86005Sold

- $1,775,0004 bd4 ba2.7k sqft1467 E Castle Hills Dr, Flagstaff, AZ 86005Sold
- $1,900,0004 bd5 ba3.1k sqft3848 S Timoteo Ln #10, Flagstaff, AZ 86005Sold
- $1,900,0003 bd3 ba3.1k sqft3848 S Timoteo Ln, Flagstaff, AZ 86005Sold
- $1,644,3005 bd5 ba2.7k sqft3840 S Timoteo Ln, Flagstaff, AZ 86005Off Market
Nearby schools
GreatSchools rating
- 6/10Lura Kinsey Elementary SchoolGrades: PK-5Distance: 1.7 mi
- 5/10Mount Elden Middle SchoolGrades: 6-8Distance: 4.7 mi
- 8/10Flagstaff High SchoolGrades: 9-12Distance: 3.4 mi


Get pre-qualified for a loan
At Zillow Home Loans, we can pre-qualify you in as little as 5 minutes with no impact to your credit score.An equal housing lender. NMLS #10287.
Sell for more on Zillow
Get a Zillow Showcase℠ listing at no additional cost and you could sell for .
$1,750,000
2% more
+$35,000
With Zillow Showcase(estimated)
$1,785,000
- Arizona
- Coconino County
- Flagstaff
- 86005
- Pine Canyon
- 1483 E Castle Hills Drive Unit 12
Nearby cities
Nearby neighborhoods
Nearby zip codes
Other Flagstaff Topics
