Skip main navigation
Sold for $358,000
  • $358,000

    1483 E Hartford St, Inverness, FL 34453

    3beds
    1,731sqft
    Single Family Residence
    Built in 1988
    0.51 Acres Lot
    $362,500 Zestimate®
    $207/sqft
    $3,079 Estimated rent

    Home value

    $362,500

    $344,000 - $381,000

    $3,079/mo

    Zestimate® history
    Loading
    Loading...

    Owner options

    List your home for rent

    $3,079/mo

    Rent Zestimate®

    Find your next renter with Zillow Rental Manager. Plus, with online applications, you can quickly screen prospective tenants – for free.

    Learn more

    $3,079/mo

    Rent Zestimate®

    Refinance and save

    $2,439/mo

    Est. payment

    Refinancing to a lower rate could help reduce your monthly payments and save thousands over the life of the loan.

    See today's rates

    $2,439/mo

    Est. payment

    Explore your selling options

    Work with a Zillow partner agent

    Leverage their expertise and Zillow's premium Showcase listings to get your home seen by more buyers.

    Get started

    List with your own agent

    Get your home in front of millions of buyers by listing it on Zillow.

    Learn how to do it

    Sell it yourself

    Take full control of how buyers see your home on Zillow by listing For Sale by Owner (FSBO).

    List your home

    What's special

    Well - maintained conditionSturdy constructionElectric garage screen doorGreat roomSizable master bathSeparate showerDual sinks
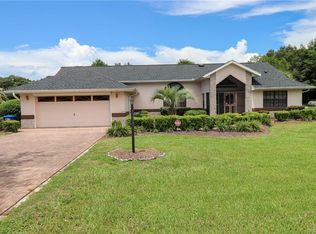
    Welcome to this charming home nestled in the serene community of Cambridge Greens at Citrus Hills. Situated on a spacious half-acre homesite, this split-plan residence boasts a refreshing pool, offering the perfect oasis for relaxation and entertainment. Step inside to discover a thoughtfully designed layout featuring three bedrooms and three full baths, including a convenient pool bath off the lanai. The home's unique design allows all three sets of sliders, from the master bedroom, great room, and kitchen nook, to pocket into the exterior wall, seamlessly blending the interior living space with the expansive lanai area. Indulge in the comforts of the sizable master bath, complete with a luxurious jetted tub, separate shower, and dual sinks. Additional amenities include laminate flooring, granite kitchen countertops, and a central vacuum system. Outside, the property features a driveway and walkway with pavers, along with a concrete block/stucco 16x12 shed/workshop and an electric garage screen door. HVAC system installed in August 2019, and newer water heater, this home offers both practicality and comfort. With its good layout, sturdy construction, and well-maintained condition, it presents excellent value for its location, size, and features. Don't miss the opportunity to make this meticulously cared-for residence your own.

    Zillow last checked:

    Listing updated:

    Listed by:

    Cynthia Strait 352-586-0506,

    EXIT Riverside Realty

    Bought with:

    West Pasco Member

    West Pasco Board of Realtors Member

    Source: Realtors Association of Citrus County,MLS#: 831896MLS LogoOriginating MLS: Realtors Association of Citrus County

    Facts & features

    Interior

    Bedrooms & bathrooms
    • Bedrooms: 3
    • Bathrooms: 3
    • Full bathrooms: 3
    Primary bedroom
    • Features: Primary Suite
    • Level: Main
    • Dimensions: 11.00 x 18.00
    Bedroom
    • Dimensions: 10.00 x 12.00
    Bedroom
    • Dimensions: 13.00 x 13.00
    Bathroom
    • Dimensions: 10.00 x 7.00
    Dining room
    • Dimensions: 9.00 x 11.00
    Garage
    • Dimensions: 19.00 x 20.00
    Kitchen
    • Dimensions: 9.00 x 12.00
    Laundry
    • Dimensions: 18.00 x 25.00
    Laundry
    • Dimensions: 5.00 x 9.00
    Heating
    • Heat Pump
    Cooling
    • Central Air
    Appliances
    • Included: Electric Oven, Electric Range, Refrigerator
    • Laundry: Laundry - Living Area
    Features
    • Attic, Breakfast Bar, Bathtub, Eat-in Kitchen, Garden Tub/Roman Tub, High Ceilings, Jetted Tub, Primary Suite, Open Floorplan, Pull Down Attic Stairs, Stone Counters, Split Bedrooms, Skylights, Separate Shower, Tub Shower, Vaulted Ceiling(s), Walk-In Closet(s), Central Vacuum, First Floor Entry, Sliding Glass Door(s)
    • Flooring: Tile, Wood
    • Doors: Sliding Doors
    • Windows: Blinds, Bay Window(s), Double Pane Windows, Skylight(s)
    • Attic: Pull Down Stairs
    Interior area
    • Total structure area: 2,445
    • Total interior livable area: 1,731 sqft

    Property

    Parking
    • Total spaces: 2
    • Parking features: Attached, Driveway, Garage, Paved, Private
    • Attached garage spaces: 2
    Features
    • Levels: One
    • Stories: 1
    • Exterior features: Sprinkler/Irrigation, Landscaping, Rain Gutters, Brick Driveway
    • Pool features: Concrete, In Ground, Pool
    Lot
    • Size: 0.51 Acres
    • Dimensions: 96 x 220
    • Features: Flat, Rectangular
    Details
    • Additional structures: Storage, Workshop
    • Parcel number: 2533269
    • Zoning: PDR
    • Special conditions: Standard,Listed As-Is

    Construction

    Type & style
    • Home type: SingleFamily
    • Architectural style: Ranch,One Story
    • Property subtype: Single Family Residence
    Materials
    • Stone, Stucco
    • Foundation: Block, Slab
    • Roof: Asphalt,Shingle
    Condition
    • New construction: No
    • Year built: 1988

    Utilities & green energy

    • Sewer: Septic Tank
    • Water: Public
    • Utilities for property: High Speed Internet Available, Underground Utilities

    Community & neighborhood

    Security
    • Security features: Smoke Detector(s)
    Community
    • Community features: Shopping
    Location
    • Region: Inverness
    • Subdivision: Citrus Hills - Cambridge Greens

    HOA & financial

    HOA
    • Has HOA: Yes
    • HOA fee: $75 annually
    • Services included: None
    • Association name: Cambridge Greens Of Citrus Hills
    • Association phone: 352-746-6770

    Other

    Other facts
    • Listing terms: Cash,Conventional,FHA,VA Loan
    • Road surface type: Paved

    Price history

    DateEventPrice
    5/14/2024Sold$358,000-2.7%$207/sqft
    Source: Realtors Association of Citrus County #831896 Report a problem
    4/13/2024Pending sale$368,000$213/sqft
    Source: Realtors Association of Citrus County #831896 Report a problem
    3/29/2024Listed for sale$368,000-2.6%$213/sqft
    Source: Realtors Association of Citrus County #831896 Report a problem
    3/19/2024Listing removed--
    Source: Realtors Association of Citrus County #831896 Report a problem
    3/15/2024Listed for sale$378,000+68%$218/sqft
    Source: Realtors Association of Citrus County #831896 Report a problem
    9/9/2020Sold$225,000$130/sqft
    Source: Realtors Association of Citrus County #793664 Report a problem
    8/2/2020Pending sale$225,000$130/sqft
    Source: Berkshire Hathaway Florida Showcase Properties #793664 Report a problem
    7/27/2020Listed for sale$225,000+114.3%$130/sqft
    Source: Berkshire Hathaway Florida Showcase Properties #793664 Report a problem
    3/22/2000Sold$105,000$61/sqft
    Source: Public Record Report a problem

    Public tax history

    YearProperty taxesTax assessment
    2025$3,014 +41.3%$230,447 +28.9%
    2024$2,134 +2.8%$178,743 +3%
    2023$2,076 +3.5%$173,537 +3%
    2022$2,005 +4.3%$168,483 +3%
    2021$1,923 +67.8%$163,576 +46%
    2020$1,146 +1.7%$112,014 +2.3%
    2019$1,127 +2.8%$109,496 +1.9%
    2018$1,096 $107,454 +2.1%
    2017$1,096 +0.8%$105,244 +2.1%
    2016$1,088 -0.7%$103,079 +0.7%
    2015$1,095 -1.8%$102,362 +0.8%
    2014$1,115 -1.9%$101,550 -2.1%
    2013$1,137 +2.9%$103,740 -2.6%
    2012$1,105 -7.6%$106,478 -4.4%
    2011$1,196 +4.3%$111,342 +1.5%
    2010$1,146 +0.3%$109,697 +2.7%
    2009$1,142 +1.2%$106,814 +0.1%
    2008$1,129 -10.4%$106,708 +3%
    2007$1,260 -0.7%$103,600 +2.5%
    2006$1,268 -5.4%$101,100 +3%
    2005$1,341 -0.5%$98,200 +2.9%
    2004$1,348 +5.7%$95,400 +1.8%
    2003$1,275 +3.5%$93,700 +2.3%
    2002$1,231 -27.4%$91,600 +0.1%
    2000$1,697 $91,500

    Find assessor info on the county website

    Neighborhood: 34453

    Nearby schools

    GreatSchools rating
    Schools provided by the listing agent
    • Elementary: Hernando Elementary
    • Middle: Inverness Middle
    • High: Citrus High

    Source: Realtors Association of Citrus County. This data may not be complete. We recommend contacting the local school district to confirm school assignments for this home.

    Get a cash offer in 3 minutes
    Find out how much your home could sell for in as little as 3 minutes with a no-obligation cash offer.
    Estimated market value
    $362,500
    Get a cash offer in 3 minutes
    Find out how much your home could sell for in as little as 3 minutes with a no-obligation cash offer.
    Estimated market value
    $362,500