***Back in the Market...Charming Remodeled Single-Story Home in Ontario***Welcome to your dream home located in the desirable north side of Ontario! This beautifully remodeled single-story house boasts four spacious bedrooms and two modern bathrooms, providing ample space for families or those who enjoy entertaining guests. With its inviting open floor plan, the living areas are bathed in natural light, creating a warm and welcoming atmosphere.
Upon entering, you'll be greeted by an open floor plan filled with natural light and new plank flooring throughout. The freshly painted interior creates a warm atmosphere. The standout feature is the modern kitchen, equipped with sleek quartz countertops, a stylish backsplash, and brand-new appliances, making it perfect for any home chef. Each bedroom is generously sized with ample closet space, while the remodeled bathrooms boast contemporary finishes, new faucets, and stylish vanities.
The home’s exterior has been recently updated with fresh paint, new energy-efficient windows, and sliding doors. The backyard offers a nice patio, ideal for outdoor dining and relaxation in a spacious, private setting.
With a two-car garage and space for two additional vehicles in the driveway, parking is convenient for family and guests. A new roof provides peace of mind for years to come.
This remodeled home blends modern updates with classic charm, making it the perfect place to create lasting memories. Don’t miss your chance to make it yours!
Sold for $755,000
Listed by: JCE REALTY • Carlos Tovar • Contact: 909-254-4371
Bought with: RE/MAX TIME REALTY
$755,000
1483 E Highland Ct, Ontario, CA 91764
4beds
1,799sqft
Single Family Residence
Built in 1961
7,290 Square Feet Lot
$767,100 Zestimate®
$420/sqft
$4,148 Estimated rent
Home value
$767,100
$729,000 - $805,000
$4,148/mo
Zestimate® history
Owner options
List your home for rent
$4,148/mo
Rent Zestimate®
Find your next renter with Zillow Rental Manager. Plus, with online applications, you can quickly screen prospective tenants – for free.
$4,148/mo
Rent Zestimate®
Refinance and save
$4,821/mo
Est. payment
Refinancing to a lower rate could help reduce your monthly payments and save thousands over the life of the loan.
$4,821/mo
Est. payment
Explore your selling options
Work with a Zillow partner agent
Leverage their expertise and Zillow's premium Showcase listings to get your home seen by more buyers.
Get startedList with your own agent
Get your home in front of millions of buyers by listing it on Zillow.
Learn how to do itSell it yourself
Take full control of how buyers see your home on Zillow by listing For Sale by Owner (FSBO).
List your homeWhat's special
Two-car garageRemodeled single-story houseNew roofContemporary finishesTwo modern bathroomsFresh paintSpacious private setting
Zillow last checked:
Listing updated:
Listed by:
Carlos Tovar DRE #01420185 951-264-7544,
JCE REALTY
Bought with:
Samuel Ramey, DRE #01863758
RE/MAX TIME REALTY
Source: CRMLS,MLS#: CV24234347 Originating MLS: California Regional MLS
Originating MLS: California Regional MLSFacts & features
Interior
Bedrooms & bathrooms
- Bedrooms: 4
- Bathrooms: 2
- Full bathrooms: 2
- Main level bathrooms: 2
- Main level bedrooms: 4
Rooms
- Room types: Bedroom, Family Room, Kitchen, Living Room, Primary Bedroom, Dining Room
Primary bedroom
- Features: Main Level Primary
Bedroom
- Features: All Bedrooms Down
Bathroom
- Features: Bathroom Exhaust Fan, Bathtub, Dual Sinks, Remodeled, Tub Shower
Kitchen
- Features: Kitchen Island, Kitchen/Family Room Combo, Quartz Counters, Remodeled, Updated Kitchen
Heating
- Central
Cooling
- Central Air
Appliances
- Included: Dishwasher, Gas Cooktop, Disposal, Range Hood, Water Heater
- Laundry: In Garage
Features
- Breakfast Bar, Breakfast Area, Separate/Formal Dining Room, Open Floorplan, Quartz Counters, Recessed Lighting, All Bedrooms Down, Main Level Primary
- Flooring: Laminate
- Doors: Panel Doors, Sliding Doors
- Windows: Double Pane Windows
- Has fireplace: Yes
- Fireplace features: Living Room
- Common walls with other units/homes: No Common Walls
Interior area
- Total interior livable area: 1,799 sqft
Property
Parking
- Total spaces: 4
- Parking features: Direct Access, Door-Single, Garage, Garage Faces Side
- Attached garage spaces: 2
- Uncovered spaces: 2
Accessibility
- Accessibility features: Safe Emergency Egress from Home
Features
- Levels: One
- Stories: 1
- Entry location: Driveway
- Patio & porch: Patio
- Pool features: None
- Spa features: None
- Fencing: Block
- Has view: Yes
- View description: None
Lot
- Size: 7,290 Square Feet
- Features: 0-1 Unit/Acre, Back Yard, Front Yard, Sprinklers In Front
Details
- Parcel number: 0108362200000
- Zoning: R-1
- Special conditions: Standard
Construction
Type & style
- Home type: SingleFamily
- Property subtype: Single Family Residence
Materials
- Foundation: Slab
- Roof: Shingle
Condition
- Updated/Remodeled
- New construction: No
- Year built: 1961
Utilities & green energy
- Sewer: Public Sewer
- Water: Public
- Utilities for property: Cable Available, Electricity Connected, Natural Gas Connected, Phone Available, Sewer Connected, Water Connected
Community & HOA
Community
- Features: Park, Street Lights, Sidewalks
- Security: Carbon Monoxide Detector(s), Smoke Detector(s)
Location
- Region: Ontario
Financial & listing details
- Price per square foot: $420/sqft
- Tax assessed value: $552,000
- Annual tax amount: $6,066
- Date on market: 11/14/2024
- Cumulative days on market: 71 days
- Listing terms: Cash,Conventional,1031 Exchange,FHA,VA Loan
- Road surface type: Paved
Price history
| Date | Event | Price |
|---|---|---|
| 2/14/2025 | Sold | $755,000-1.9%$420/sqft |
Source:  CRMLS #CV24234347 Report a problem CRMLS #CV24234347 Report a problem | ||
| 2/8/2025 | Pending sale | $770,000$428/sqft |
Source: CRMLS #CV24234347 Report a problem | ||
| 2/7/2025 | Listed for sale | $770,000$428/sqft |
Source: CRMLS #CV24234347 Report a problem | ||
| 1/25/2025 | Pending sale | $770,000$428/sqft |
Source: CRMLS #CV24234347 Report a problem | ||
| 11/15/2024 | Listed for sale | $770,000+39.5%$428/sqft |
Source: CRMLS #CV24234347 Report a problem | ||
| 8/21/2024 | Sold | $552,000+352.5%$307/sqft |
Source: Public Record Report a problem | ||
| 10/23/1998 | Sold | $122,000$68/sqft |
Source: Public Record Report a problem | ||
Public tax history
| Year | Property taxes | Tax assessment |
|---|---|---|
| 2025 | $6,066 +90.3% | $552,000 +90.3% |
| 2024 | $3,188 +2.9% | $290,072 +2% |
| 2023 | $3,099 +3.9% | $284,384 +2% |
| 2022 | $2,982 +0.7% | $278,808 +2% |
| 2021 | $2,962 +1.8% | $273,341 +1% |
| 2020 | $2,909 +0.9% | $270,538 +2% |
| 2019 | $2,883 +1.5% | $265,233 +2% |
| 2018 | $2,841 +3.8% | $260,033 +2% |
| 2017 | $2,738 | $254,934 +2% |
| 2016 | $2,738 +4.2% | $249,936 +1.5% |
| 2015 | $2,629 +0.7% | $246,182 +2% |
| 2014 | $2,610 | $241,359 +0.5% |
| 2013 | -- | $240,269 +7.7% |
| 2012 | -- | $223,000 |
| 2011 | -- | $223,000 |
| 2010 | -- | $223,000 |
| 2009 | -- | $223,000 -1% |
| 2008 | -- | $225,252 +2% |
| 2007 | -- | $220,835 +2% |
| 2006 | -- | $216,505 +2% |
| 2005 | -- | $212,260 +57.8% |
| 2004 | -- | $134,521 +1.9% |
| 2003 | -- | $132,056 +2% |
| 2002 | -- | $129,467 +2% |
| 2001 | -- | $126,929 +2% |
| 2000 | -- | $124,440 |
Find assessor info on the county website
Neighborhood: 91764
Nearby homes
- $656,4003 bd2 ba1.3k sqft1477 E Highland Ct, Ontario, CA 91764Off Market
- $673,1003 bd2 ba1.2k sqft1489 E Highland Ct, Ontario, CA 91764Off Market
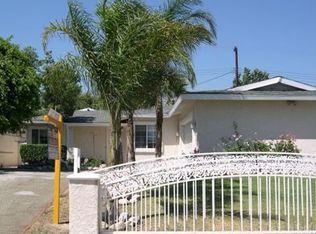
- $667,6004 bd2 ba1.4k sqft1471 E Highland Ct, Ontario, CA 91764Off Market
- $665,0003 bd2 ba1.3k sqft1488 E Olive St, Ontario, CA 91764Sold
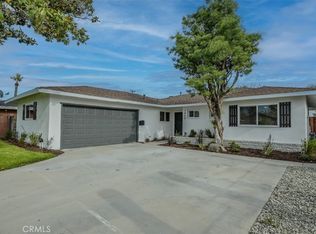
- $690,3003 bd2 ba1.7k sqft1505 E Highland Ct, Ontario, CA 91764Off Market
- $640,8003 bd1 ba1.3k sqft1482 E Olive St, Ontario, CA 91764Off Market
- $666,0003 bd2 ba1.3k sqft1494 E Olive St, Ontario, CA 91764Off Market
- $624,6003 bd2 ba1.3k sqft1476 E Olive St, Ontario, CA 91764Off Market
Nearby schools
GreatSchools rating
- 6/10Arroyo Elementary SchoolGrades: K-8Distance: 0.4 mi
- 4/10Chaffey High SchoolGrades: 9-12Distance: 1.9 mi
- 5/10Ray Wiltsey Middle SchoolGrades: 6-8Distance: 1.4 mi
Get a cash offer in 3 minutes
Find out how much your home could sell for in as little as 3 minutes with a no-obligation cash offer.
Estimated market value
$767,100
Get a cash offer in 3 minutes
Find out how much your home could sell for in as little as 3 minutes with a no-obligation cash offer.
Estimated market value
$767,100
- California
- San Bernardino County
- Ontario
- 91764
- 1483 E Highland Ct
Nearby cities
Nearby neighborhoods
Nearby zip codes
Other Ontario Topics
