This is one you will want to see right away as this one has been updated to a tee and offers still much more potential. The expansive lot lends to adding an ADU, adding more square footage or enjoy it as completed. This home is TURNKEY and ready to make yours. This single story corner lot offers an enormous pool sized backyard and Potential for RV Parking. Newer solar was just installed in 2022 & recently fully paid off so you can take advantage of the energy savings! Freshly remodeled kitchen and redesigned with an open concept Island kitchen featuring an additional prep & coffee bar with open shelves and adjacent double pantry. New stainless appliances, 5 burner cooktop is perfect for preparing fresh meals. New 'living proof" flooring extended throughout. The primary suite offers all new tiled shower with rain shower head and wand and rich appointments. This is turnkey and ready for you to start living your best life!
Sold for $775,000
Listed by: Coldwell Banker Icon • Kelli Vanevenhoven • Contact: 909-851-2370
Bought with: T.N.G. Real Estate Consultants
$775,000
1483 E Oak Hill Ct, Ontario, CA 91761
3beds
1,452sqft
Single Family Residence
Built in 1978
7,245 Square Feet Lot
$746,900 Zestimate®
$534/sqft
$2,992 Estimated rent
Home value
$746,900
$710,000 - $784,000
$2,992/mo
Zestimate® history
Owner options
List your home for rent
$2,992/mo
Rent Zestimate®
Find your next renter with Zillow Rental Manager. Plus, with online applications, you can quickly screen prospective tenants – for free.
$2,992/mo
Rent Zestimate®
Refinance and save
$4,880/mo
Est. payment
Refinancing to a lower rate could help reduce your monthly payments and save thousands over the life of the loan.
$4,880/mo
Est. payment
Explore your selling options
Work with a Zillow partner agent
Leverage their expertise and Zillow's premium Showcase listings to get your home seen by more buyers.
Get startedList with your own agent
Get your home in front of millions of buyers by listing it on Zillow.
Learn how to do itSell it yourself
Take full control of how buyers see your home on Zillow by listing For Sale by Owner (FSBO).
List your homeWhat's special
Pool sized backyardExpansive lotCorner lotPrimary suiteStainless appliancesRain shower headTiled shower
Zillow last checked:
Listing updated:
Listed by:
Kelli Vanevenhoven DRE #01062860 909-851-2370,
Coldwell Banker Icon,
Ronald Stearns DRE #01062600,
Coldwell Banker Icon
Bought with:
Joseph Miller, DRE #01404506
T.N.G. Real Estate Consultants
Source: CRMLS,MLS#: CV25082718 Originating MLS: California Regional MLS
Originating MLS: California Regional MLSFacts & features
Interior
Bedrooms & bathrooms
- Bedrooms: 3
- Bathrooms: 2
- Full bathrooms: 2
- Main level bathrooms: 2
- Main level bedrooms: 3
Rooms
- Room types: Bedroom, Kitchen, Living Room, Primary Bathroom, Primary Bedroom
Primary bedroom
- Features: Main Level Primary
Bedroom
- Features: Bedroom on Main Level
Bedroom
- Features: All Bedrooms Down
Bathroom
- Features: Bathroom Exhaust Fan, Bathtub, Dual Sinks, Full Bath on Main Level, Quartz Counters, Remodeled, Separate Shower, Tub Shower, Upgraded
Kitchen
- Features: Kitchen Island, Quartz Counters, Remodeled, Self-closing Cabinet Doors, Self-closing Drawers, Updated Kitchen
Heating
- Central, Forced Air, Fireplace(s)
Cooling
- Central Air
Appliances
- Included: Dishwasher, Disposal, Gas Oven, Gas Range, Microwave, Water Heater
- Laundry: Washer Hookup, Gas Dryer Hookup, In Garage
Features
- Breakfast Bar, Cathedral Ceiling(s), High Ceilings, Pantry, Quartz Counters, All Bedrooms Down, Bedroom on Main Level, Main Level Primary
- Flooring: Laminate
- Windows: Double Pane Windows
- Has fireplace: Yes
- Fireplace features: Living Room
- Common walls with other units/homes: No Common Walls
Interior area
- Total interior livable area: 1,452 sqft
Property
Parking
- Total spaces: 2
- Parking features: Boat, Door-Multi, Direct Access, Driveway, Driveway Up Slope From Street, Garage Faces Front, Garage, Garage Door Opener, RV Potential, RV Access/Parking
- Attached garage spaces: 2
Features
- Levels: One
- Stories: 1
- Entry location: 1
- Patio & porch: Concrete, Covered, Patio
- Pool features: None
- Spa features: None
- Fencing: Average Condition
- Has view: Yes
- View description: Mountain(s)
Lot
- Size: 7,245 Square Feet
- Features: 6-10 Units/Acre, Back Yard, Corner Lot, Cul-De-Sac, Front Yard, Sprinklers In Front, Street Level
Details
- Additional structures: Storage
- Parcel number: 0216361560000
- Zoning: r1
- Special conditions: Standard
Construction
Type & style
- Home type: SingleFamily
- Property subtype: Single Family Residence
Materials
- Foundation: Slab
- Roof: Composition
Condition
- Updated/Remodeled,Turnkey
- New construction: No
- Year built: 1978
Utilities & green energy
- Electric: Photovoltaics Seller Owned
- Sewer: Sewer Tap Paid
- Water: Public
- Utilities for property: Cable Available, Electricity Available, Electricity Connected, Natural Gas Available, Natural Gas Connected, Phone Available, Sewer Available, Sewer Connected, Water Available, Water Connected
Green energy
- Energy efficient items: Appliances, Thermostat, Water Heater
- Energy generation: Solar
Community & HOA
Community
- Features: Suburban, Sidewalks
Location
- Region: Ontario
Financial & listing details
- Price per square foot: $534/sqft
- Tax assessed value: $550,000
- Annual tax amount: $6,092
- Date on market: 4/15/2025
- Cumulative days on market: 22 days
- Listing terms: Cash,Cash to New Loan,Conventional,FHA,Submit,VA Loan
Price history
| Date | Event | Price |
|---|---|---|
| 5/23/2025 | Sold | $775,000$534/sqft |
Source:  CRMLS #CV25082718 Report a problem CRMLS #CV25082718 Report a problem | ||
| 5/7/2025 | Pending sale | $775,000$534/sqft |
Source: CRMLS #CV25082718 Report a problem | ||
| 4/22/2025 | Price change | $775,000-2.5%$534/sqft |
Source: CRMLS #CV25082718 Report a problem | ||
| 4/16/2025 | Listed for sale | $795,000+44.5%$548/sqft |
Source: CRMLS #CV25082718 Report a problem | ||
| 1/16/2025 | Sold | $550,000+298.6%$379/sqft |
Source: Public Record Report a problem | ||
| 5/19/1994 | Sold | $138,000$95/sqft |
Source: Public Record Report a problem | ||
Public tax history
| Year | Property taxes | Tax assessment |
|---|---|---|
| 2025 | $6,092 +20.2% | $550,000 +20.1% |
| 2024 | $5,067 +2.9% | $457,807 +2% |
| 2023 | $4,926 +1.3% | $448,831 +2% |
| 2022 | $4,862 +2.3% | $440,031 +2% |
| 2021 | $4,755 +1.8% | $431,403 +1% |
| 2020 | $4,672 +0.9% | $426,979 +2% |
| 2019 | $4,631 +1.4% | $418,606 +2% |
| 2018 | $4,566 +4.3% | $410,398 +2.6% |
| 2017 | $4,377 | $400,000 +5.8% |
| 2016 | $4,377 +8% | $378,000 +5% |
| 2015 | $4,052 +2.2% | $360,000 +5% |
| 2014 | $3,967 | $343,000 +32.9% |
| 2013 | -- | $258,000 +6.1% |
| 2012 | -- | $243,200 |
| 2011 | -- | $243,200 |
| 2010 | -- | $243,200 -5% |
| 2009 | -- | $256,000 -28% |
| 2008 | -- | $355,504 +2% |
| 2007 | -- | $348,534 +2% |
| 2006 | -- | $341,700 +2% |
| 2005 | -- | $335,000 +104.4% |
| 2004 | -- | $163,896 +1.9% |
| 2003 | -- | $160,892 +2% |
| 2002 | -- | $157,738 +2% |
| 2001 | -- | $154,645 +2% |
| 2000 | -- | $151,613 |
Find assessor info on the county website
Neighborhood: 91761
Nearby homes
- $678,2003 bd2 ba1.2k sqft1481 E Oak Hill Ct, Ontario, CA 91761Off Market
- $722,3004 bd2 ba1.6k sqft1479 E Oak Hill Ct, Ontario, CA 91761Off Market
- $712,4004 bd2 ba1.6k sqft1484 E Fairfield Ct, Ontario, CA 91761Off Market
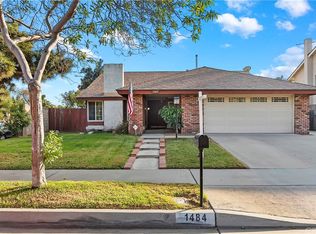
- $660,2003 bd2 ba1.1k sqft1501 E Oak Hill Ct, Ontario, CA 91761Off Market
- $718,0004 bd2 ba1.8k sqft1482 E Fairfield Ct, Ontario, CA 91761Off Market
- $683,5003 bd2 ba1.4k sqft1480 E Fairfield Ct, Ontario, CA 91761Off Market
- $1,257,200-- bd-- ba4.2k sqft1502 E Fairfield St, Ontario, CA 91761Off Market
- $--2 bd1 ba950 sqft1502 E Fairfield Ct APT 4, Ontario, CA 91761Off Market
Nearby schools
GreatSchools rating
- 7/10Bon View Elementary SchoolGrades: K-6Distance: 1 mi
- 8/10De Anza Middle SchoolGrades: 7-8Distance: 2 mi
- 5/10Colony High SchoolGrades: 9-12Distance: 3.1 mi
Schools provided by the listing agent
- Elementary: Badillo
- Middle: De Anza
- High: Colony
Source: CRMLS. This data may not be complete. We recommend contacting the local school district to confirm school assignments for this home.
Get a cash offer in 3 minutes
Find out how much your home could sell for in as little as 3 minutes with a no-obligation cash offer.
Estimated market value
$746,900
Get a cash offer in 3 minutes
Find out how much your home could sell for in as little as 3 minutes with a no-obligation cash offer.
Estimated market value
$746,900
- California
- San Bernardino County
- Ontario
- 91761
- 1483 E Oak Hill Ct
Nearby cities
Nearby neighborhoods
Nearby zip codes
Other Ontario Topics
