Skip main navigation
Active
  • Price cut: $10K (7/6)
    $639,000

    1483 Greensboro Way, Grayson, GA 30017

    4beds
    3,962sqft
    : 
    Loading
    Get pre-qualified
    Single Family Residence, Residential
    Built in 1996
    0.5 Acres Lot
    $629,100 Zestimate®
    $161/sqft
    $84/mo HOA

    What's special

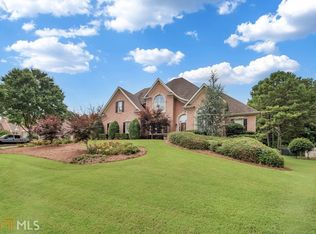
    Well-maintained four-sided brick homeSpacious primary suiteGreat curb appealOpen-concept designDual staircasesFresh exterior paintDramatic two-story family room
    ***Seller is offering up to $3000 in closing allowance!*** Located in the sought-after North Forke Plantation community and zoned for Grayson High School, this well-maintained four-sided brick home offers a functional layout, abundant natural light, and numerous updates throughout. Fresh exterior paint and professionally maintained landscaping provide great curb appeal, while the interior features an open-concept design that is rarely found in homes of this era. The main living area is highlighted by a dramatic two-story family room with a fireplace, built-in bookshelves, and large windows that fill the home with natural light. The kitchen overlooks both the breakfast area and family room, making it ideal for everyday living and entertaining. Features include a spacious breakfast bar, built-in microwave above the oven, and convenient access to a secondary staircase leading upstairs. This floor also features a guest suite with a full private bath, allowing for guests to have their own secluded area to stay in. Upstairs, you'll find three bedrooms and two full bathrooms, including a spacious primary suite with a freshly painted bedroom, updated bathroom, and custom shelving in the walk-in closet. Additional custom shelving in the upstairs hallway provides extra storage and organization. A hallway railing overlooks the massive living room, adding to the grand, open feeling of this home. The large unfinished basement provides an excellent opportunity to add future living space while already offering valuable flexibility and storage. Featuring daylight windows, an exterior entry, and a bathroom stub-out already in place, the space is well-positioned for a future recreation room, home gym, workshop, guest suite, or additional living area. Whether you're looking for extra storage today or room to grow in the future, this basement offers plenty of potential. Additional highlights include an oversized laundry room with utility sink, dual staircases, and a private backyard with a patio that's perfect for grilling, relaxing, or entertaining guests. Big ticket updates include a brand new water heater, 8 year old roof with brand new gutters and downspouts, HVAC units and furnaces that have been consistently serviced with a transferable warranty, and waterproofing in basement with a transferable warranty. With its combination of timeless construction, thoughtful updates, and a desirable Grayson location, this home offers a great opportunity in one of the area's most established neighborhoods.
    36 days
    |
    557
    |
    31
    |

    Likely to sell faster than

    Zillow last checked:

    Listing updated:

    Listed by:

    Matthew Klug,

    Real Broker, LLC 404-477-7720

    Source: FMLS GA,MLS#: 7783253MLS Logo

    Loading...

      Facts & features

      Interior

      Bedrooms & bathrooms
      • Bedrooms: 4
      • Bathrooms: 3
      • Full bathrooms: 3
      • Main level bathrooms: 1
      • Main level bedrooms: 1
      Rooms
      • Room types: Other
      Primary bedroom
      • Features: Master on Main
      • Level: Master on Main
      Bedroom
      • Features: Master on Main
      Primary bathroom
      • Features: Other
      Dining room
      • Features: Open Concept
      Kitchen
      • Features: Breakfast Bar, Eat-in Kitchen, Kitchen Island
      Heating
      • Forced Air, Natural Gas
      Cooling
      • Ceiling Fan(s), Central Air
      Appliances
      • Included: Dishwasher, Disposal, Electric Cooktop, Electric Oven, Electric Range, Electric Water Heater, Microwave
      • Laundry: Other
      Features
      • Bookcases, Entrance Foyer, Entrance Foyer 2 Story, High Ceilings 9 ft Main, High Ceilings 9 ft Lower, High Speed Internet, Walk-In Closet(s)
      • Flooring: Carpet, Hardwood
      • Windows: None
      • Basement: Bath/Stubbed,Unfinished
      • Number of fireplaces: 1
      • Fireplace features: Living Room
      • Common walls with other units/homes: No Common Walls
      Interior area
      • Total structure area: 3,962
      • Total interior livable area: 3,962 sqft
      • Finished area above ground: 3,962
      • Finished area below ground: 0
      Video & virtual tour

      Property

      Parking
      • Total spaces: 2
      • Parking features: Driveway, Garage, Level Driveway
      • Garage spaces: 2
      • Has uncovered spaces: Yes
      Accessibility
      • Accessibility features: None
      Features
      • Levels: Two
      • Stories: 2
      • Patio & porch: Front Porch
      • Exterior features: Private Yard
      • Pool features: None
      • Spa features: None
      • Fencing: Back Yard
      • Has view: Yes
      • View description: Other
      • Waterfront features: None
      • Body of water: None
      Lot
      • Size: 0.5 Acres
      • Features: Back Yard, Cul-De-Sac, Front Yard, Landscaped, Level, Private
      Details
      • Additional structures: None
      • Parcel number: R5088 190
      • Other equipment: None
      • Horse amenities: None

      Construction

      Type & style
      • Home type: SingleFamily
      • Architectural style: Traditional
      • Property subtype: Single Family Residence, Residential
      Materials
      • Brick, Brick 4 Sides
      • Foundation: Concrete Perimeter
      • Roof: Composition
      Condition
      • Updated/Remodeled
      • New construction: No
      • Year built: 1996

      Utilities & green energy

      • Electric: Other
      • Sewer: Public Sewer
      • Water: Public
      • Utilities for property: Cable Available, Electricity Available, Water Available
      Green energy
      • Energy efficient items: None
      • Energy generation: None

      Community & HOA

      Community
      • Features: Near Schools, Pickleball, Swim Team, Tennis Court(s)
      • Security: Fire Alarm, Smoke Detector(s)
      • Subdivision: North Forke Plantation
      HOA
      • Has HOA: Yes
      • Services included: Swim, Tennis
      • HOA fee: $1,013 annually
      Location
      • Region: Grayson

      Financial & listing details

      • Price per square foot: $161/sqft
      • Tax assessed value: $676,200
      • Annual tax amount: $7,750
      • Date on market: 6/5/2026
      • Cumulative days on market: 36 days
      • Ownership: Fee Simple
      • Electric utility on property: Yes
      • Road surface type: Paved

        Estimated market value

        $629,100

        $598,000 - $661,000

        $3,636/mo

        Price history

        DateEventPrice
        7/6/2026Price change$639,000-1.5%$161/sqft
        Source: GAMLS #10779670 Report a problem
        6/5/2026Listed for sale$649,000+85.4%$164/sqft
        Source: GAMLS #10779670 Report a problem
        10/2/2015Sold$350,000+16.7%$88/sqft
        Source: FMLS GA #5523505 Report a problem
        12/22/2011Sold$299,900$76/sqft
        Source: Public Record Report a problem
        12/10/2011Pending sale$299,900$76/sqft
        Source: Keller Williams - Atlanta - Chattahoochee North #4279464 Report a problem
        12/10/2011Listed for sale$299,900$76/sqft
        Source: Keller Williams Chattahoochee North #4279464 Report a problem
        12/6/2011Pending sale$299,900$76/sqft
        Source: Keller Williams - Atlanta - Chattahoochee North #4279464 Report a problem
        11/30/2011Price change$299,900-13.1%$76/sqft
        Source: Keller Williams Chattahoochee North #4279464 Report a problem
        10/1/2011Listed for sale$345,000+12.7%$87/sqft
        Source: Keller Williams Chattahoochee North #4279464 Report a problem
        10/31/1996Sold$306,000$77/sqft
        Source: Public Record Report a problem

        Public tax history

        YearProperty taxesTax assessment
        2025$7,750 +2.7%$270,480 +7.2%
        2024$7,549 +12.8%$252,320 +7.8%
        2023$6,692 +16.4%$234,120 +40.6%
        2022$5,749 $166,480
        2021-- $166,480 -2.6%
        2020$5,877 +4.6%$171,000 +4.5%
        2019$5,620 $163,560 +6.1%
        2018$5,620 +10.1%$154,160 +10.1%
        2016$5,105 -0.6%$140,000 -1.8%
        2015$5,134 $142,520
        2014$5,134 +14.8%$142,520 +18.8%
        2013$4,473 $119,960
        2012-- $119,960 -10.5%
        2011-- $134,000 -11.4%
        2010-- $151,280
        2009-- $151,280 -10%
        2007-- $168,080
        2006-- $168,080
        2005-- $168,080 +16.5%
        2004$1,923 -0.1%$144,240
        2003$1,925 -49.8%$144,240
        2002$3,833 -2.3%$144,240
        2001$3,922 $144,240
        Find assessor info on the county website

        Monthly payment

        Est. payment

        Payment breakdown

        Explore the cost of this home by adjusting the details. Changes won't be saved.
        All calculations are estimates and provided by Zillow, Inc. for informational purposes only. Actual amounts may vary.
        HOA fees may include property taxes on listings classified as Co-Ops. Contact the listing agent and/or owner for fee details.
        Mortgage interest rates are dependent on a number of factors, including credit score, down payment, and repayment length. Interest rate data provided by Zillow Group Marketplace, Inc. as of 1/1/1970 from various mortgage lenders with which we have lead or other similar arrangements; the Estimated Payment is an average of those rates.
        See how much you could borrow to make a competitive offer.

        Climate risks

        Neighborhood: 30017

        Getting around

        3 / 100
        Car-Dependent
        18 / 100
        Somewhat Bikeable

        Nearby schools

        GreatSchools rating
        Schools provided by the listing agent
        • Elementary: Pharr
        • Middle: Couch
        • High: Grayson

        Source: FMLS GA. This data may not be complete. We recommend contacting the local school district to confirm school assignments for this home.

        A local agent can set up tours, give advice and negotiate with sellers.

        Browse local experts

        Similar homes