Skip main navigation
Closed
  • $1,300,000

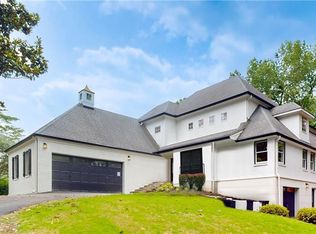
    1483 Hearst Dr NE, Atlanta, GA 30319

    5beds
    5,543sqft
    Single Family Residence
    Built in 1954
    0.5 Acres Lot
    $2,987,900 Zestimate®
    $235/sqft
    $7,272 Estimated rent

    Home value

    $2,987,900

    $2.45M - $3.70M

    $7,272/mo

    Zestimate® history
    Loading
    Loading...

    Owner options

    List your home for rent

    $7,272/mo

    Rent Zestimate®

    Find your next renter with Zillow Rental Manager. Plus, with online applications, you can quickly screen prospective tenants – for free.

    Learn more

    $7,272/mo

    Rent Zestimate®

    Refinance and save

    $6,558/mo

    Est. payment

    Refinancing to a lower rate could help reduce your monthly payments and save thousands over the life of the loan.

    See today's rates

    $6,558/mo

    Est. payment

    Explore your selling options

    Work with a Zillow partner agent

    Leverage their expertise and Zillow's premium Showcase listings to get your home seen by more buyers.

    Get started

    List with your own agent

    Get your home in front of millions of buyers by listing it on Zillow.

    Learn how to do it

    Sell it yourself

    Take full control of how buyers see your home on Zillow by listing For Sale by Owner (FSBO).

    List your home

    What's special

    WOW - REDUCED FROM $1,649,000 ON JAN 1 TO $1,350,000 ON MAR 1. WHAT A SUPERB OPPORTUNITY TO LIVE IN SOUGHT-AFTER BROOKHAVEN LOCATION. SELLER WANTS TO MOVE ON. HOME OFFERED BELOW INVESTMENT COST + RENOVATIONS. OPEN HOUSE SUN 3-3-2024 1 TO 4 Welcome to this exceptional residence at 1483 Hearst Drive NE, nestled in the sought-after Brookhaven neighborhood of Ashford Estates adjacent to Cambridge Park and Brittany. This impressive home features 5 bedrooms and 5 en-suite bathrooms and 2 half baths spread across 5533 square feet, offering plenty of space for comfortable living in a modern, updated design. Kitchen open to family room and double masters (main & up). The expansive 21780 square foot lot provides a great outdoor area space for a pool. With 1 new HVAC system, 2 double-car garages, gym, and laundry facilities on main and upper level, this home has everything you need. Plus, expansive parking with long circular driveway and driveway access separate from main level to office is included for your convenience. Partial finished terrace level for entertainment area and media room for movie time. This property offers fantastic value, making it perfect for families looking for lots of space. It's also conveniently located near prestigious private schools and excellent public schools. Excellent pricing for this one of a kind location expanded for families and central to Brittany Club, Blackburn Park, Silver Lake, walking and trail hiking for the outdoors enthusiast. Don't miss out on the chance to make this Brookhaven gem your new home! Property is offered AS-IS.

    Zillow last checked:

    Listing updated:

    Listed by:

    Trish Byce 4042028649,

    Compass

    Bought with:

    Rob Smith, 276660

    Keller Williams Realty

    Source: GAMLS,MLS#: 10245557MLS Logo

    Facts & features

    Interior

    Bedrooms & bathrooms
    • Bedrooms: 5
    • Bathrooms: 7
    • Full bathrooms: 5
    • 1/2 bathrooms: 2
    • Main level bathrooms: 2
    • Main level bedrooms: 2
    Rooms
    • Room types: Foyer, Keeping Room, Laundry, Bonus Room, Family Room, Game Room, Media Room, Office
    Dining room
    • Features: Seats 12+, Separate Room
    Kitchen
    • Features: Kitchen Island, Pantry, Solid Surface Counters, Walk-in Pantry
    Heating
    • Natural Gas, Central, Zoned
    Cooling
    • Central Air, Zoned
    Appliances
    • Included: Gas Water Heater, Washer, Dishwasher, Double Oven, Disposal, Ice Maker, Microwave, Oven/Range (Combo), Refrigerator, Stainless Steel Appliance(s)
    • Laundry: Other, Upper Level
    Features
    • Central Vacuum, Tray Ceiling(s), High Ceilings, Double Vanity, Soaking Tub, Separate Shower, Tile Bath, Walk-In Closet(s), Master On Main Level
    • Flooring: Hardwood, Other
    • Windows: Double Pane Windows
    • Basement: Bath Finished,Daylight,Interior Entry,Exterior Entry,Finished,Partial
    • Attic: Pull Down Stairs
    • Number of fireplaces: 2
    • Fireplace features: Living Room, Master Bedroom, Factory Built, Gas Log
    • Common walls with other units/homes: No Common Walls
    Interior area
    • Total structure area: 5,543
    • Total interior livable area: 5,543 sqft
    • Finished area above ground: 4,779
    • Finished area below ground: 764

    Property

    Parking
    • Total spaces: 4
    • Parking features: Garage Door Opener, Garage, Kitchen Level, Side/Rear Entrance
    • Has garage: Yes
    Accessibility
    • Accessibility features: Shower Access Wheelchair
    Features
    • Levels: Three Or More
    • Stories: 3
    • Patio & porch: Deck, Patio
    • Exterior features: Garden
    • Has spa: Yes
    • Spa features: Bath
    • Fencing: Front Yard
    • Has view: Yes
    • View description: City
    • Body of water: None
    Lot
    • Size: 0.5 Acres
    • Features: Corner Lot, Private, Sloped
    • Residential vegetation: Partially Wooded
    Details
    • Additional structures: Second Garage
    • Parcel number: 18 276 14 025
    • Special conditions: As Is,Investor Owned
    • Other equipment: Home Theater

    Construction

    Type & style
    • Home type: SingleFamily
    • Architectural style: Mediterranean,Traditional
    • Property subtype: Single Family Residence
    Materials
    • Stucco, Block
    • Foundation: Block
    • Roof: Composition,Tile
    Condition
    • Resale
    • New construction: No
    • Year built: 1954

    Utilities & green energy

    • Electric: 220 Volts
    • Sewer: Public Sewer
    • Water: Public
    • Utilities for property: Cable Available, Sewer Connected, Electricity Available, Natural Gas Available, Phone Available, Water Available
    Green energy
    • Energy efficient items: Insulation, Thermostat, Windows

    Community & HOA

    Community
    • Features: Clubhouse, Park, Playground, Pool, Sidewalks, Street Lights, Swim Team, Tennis Court(s), Near Public Transport, Walk To Schools, Near Shopping
    • Security: Security System, Smoke Detector(s)
    • Subdivision: Ashford Estates
    HOA
    • Has HOA: No
    • Services included: None
    Location
    • Region: Atlanta

    Financial & listing details

    • Price per square foot: $235/sqft
    • Annual tax amount: $7,783
    • Date on market: 1/24/2024
    • Cumulative days on market: 69 days
    • Listing agreement: Exclusive Right To Sell
    • Listing terms: Cash,Conventional
    • Electric utility on property: Yes

    Price history

    DateEventPrice
    4/30/2024Sold$1,300,000-3.7%$235/sqft
    Source: GAMLS #10245557 Report a problem
    4/10/2024Pending sale$1,350,000$244/sqft
    Source: FMLS GA #7329208 Report a problem
    4/8/2024Listed for sale$1,350,000$244/sqft
    Source: FMLS GA #7329208 Report a problem
    4/3/2024Pending sale$1,350,000$244/sqft
    Source: FMLS GA #7329208 Report a problem
    4/3/2024Contingent$1,350,000$244/sqft
    Source: GAMLS #10245557 Report a problem
    2/29/2024Price change$1,350,000-9.9%$244/sqft
    Source: GAMLS #10245557 Report a problem
    2/15/2024Price change$1,499,000-3.2%$270/sqft
    Source: GAMLS #10245557 Report a problem
    1/25/2024Listed for sale$1,549,000$279/sqft
    Source: FMLS GA #7329208 Report a problem
    1/1/2024Listing removed--
    Source: FMLS GA #7254645 Report a problem
    11/2/2023Price change$1,549,000-6.1%$279/sqft
    Source: FMLS GA #7251642 Report a problem
    11/2/2023Price change$11,500-14.8%$2/sqft
    Source: FMLS GA #7254645 Report a problem
    10/4/2023Price change$13,500-20.6%$2/sqft
    Source: FMLS GA #7254645 Report a problem
    9/21/2023Price change$1,649,000-5.7%$297/sqft
    Source: FMLS GA #7251642 Report a problem
    9/17/2023Listed for rent$17,000+13.3%$3/sqft
    Source: FMLS GA #7254645 Report a problem
    8/30/2023Listing removed--
    Source: FMLS GA #7254645 Report a problem
    8/2/2023Listed for rent$15,000$3/sqft
    Source: FMLS GA #7254645 Report a problem
    7/6/2023Price change$1,749,000-2.8%$316/sqft
    Source: GAMLS #10163575 Report a problem
    6/14/2023Listed for sale$1,800,000$325/sqft
    Source: GAMLS #10163575 Report a problem

    Public tax history

    Tax history is unavailable.

    Neighborhood: Brittany

    Nearby schools

    GreatSchools rating
    Schools provided by the listing agent
    • Elementary: Montgomery
    • Middle: Chamblee
    • High: Chamblee

    Source: GAMLS. This data may not be complete. We recommend contacting the local school district to confirm school assignments for this home.

    Get a cash offer in 3 minutes
    Find out how much your home could sell for in as little as 3 minutes with a no-obligation cash offer.
    Estimated market value
    $2,987,900
    Get a cash offer in 3 minutes
    Find out how much your home could sell for in as little as 3 minutes with a no-obligation cash offer.
    Estimated market value
    $2,987,900