Welcome to this meticulously maintained and extensively updated home offering modern comfort, stylish finishes, and outstanding outdoor entertaining spaces. Nearly every area of the home has been thoughtfully improved, creating a true move-in-ready opportunity.
Inside, all flooring throughout the home has been completely redone, giving the interior a fresh and cohesive feel. The stunning kitchen was fully renovated in 2026 and features brand new appliances, custom cabinetry, and elegant quartz countertops, creating a perfect space for cooking and gathering.
The family room has also been recently transformed with a beautiful custom ceiling design, an impressive gas fireplace, and a striking new chandelier.
All bathrooms were updated in 2020, including the luxurious primary suite bath featuring a spacious walk-in shower, a beautiful soaking tub, and direct access to a private upper deck overlooking the backyard.
The finished basement adds even more living space with a full custom bathroom completed in 2020 and brand new carpet installed in 2025.
Major mechanical updates provide peace of mind, including a high-efficiency furnace and central air system installed in 2021, a new water heater in 2024, a new water pressure pump in 2024, plus a water purifier and water softener system.
Outdoor living is truly exceptional and has been enhanced in several phases over the past several years.
The backyard is designed for relaxation and entertaining, featuring a gorgeous paver patio, an outdoor fireplace, a built-in outdoor kitchen with grill and refrigerator, a jacuzzi, a natural fire pit area, and professionally installed outdoor lighting completed in 2021.
This home combines thoughtful updates, beautiful finishes, and incredible outdoor amenities to create a truly special property. A must-see opportunity for anyone seeking comfort, style, and a home ready to enjoy from day one.
Sold for $916,000
$916,000
1483 Highpoint Dr, Oakland Twp, MI 48306
4beds
5,129sqft
Single Family Residence
Built in 1990
0.64 Acres Lot
$899,100 Zestimate®
$179/sqft
$5,071 Estimated rent
Home value
$899,100
$854,000 - $944,000
$5,071/mo
Zestimate® history
Owner options
List your home for rent
$5,071/mo
Rent Zestimate®
Find your next renter with Zillow Rental Manager. Plus, with online applications, you can quickly screen prospective tenants – for free.
$5,071/mo
Rent Zestimate®
Refinance and save
$7,502/mo
Est. payment
Refinancing to a lower rate could help reduce your monthly payments and save thousands over the life of the loan.
$7,502/mo
Est. payment
Explore your selling options
Work with a Zillow partner agent
Leverage their expertise and Zillow's premium Showcase listings to get your home seen by more buyers.
Get startedList with your own agent
Get your home in front of millions of buyers by listing it on Zillow.
Learn how to do itSell it yourself
Take full control of how buyers see your home on Zillow by listing For Sale by Owner (FSBO).
List your homeWhat's special
Outdoor fireplaceProfessionally installed outdoor lightingOutstanding outdoor entertaining spacesGorgeous paver patioNatural fire pit areaElegant quartz countertopsSpacious walk-in shower
Zillow last checked:
Listing updated:
Listed by:
John W Lambrecht Jr 313-736-4444,
Lambrecht Realty LLC
Bought with:
Ryan Nelson, 6501372468
DOBI Real Estate
Source: Realcomp II,MLS#: 20261016502
Facts & features
Interior
Bedrooms & bathrooms
- Bedrooms: 4
- Bathrooms: 4
- Full bathrooms: 3
- 1/2 bathrooms: 1
Primary bedroom
- Level: Second
- Area: 247
- Dimensions: 19 X 13
Bedroom
- Level: Second
- Area: 144
- Dimensions: 12 X 12
Bedroom
- Level: Second
- Area: 154
- Dimensions: 14 X 11
Bedroom
- Level: Second
- Area: 144
- Dimensions: 12 X 12
Primary bathroom
- Level: Second
- Area: 247
- Dimensions: 19 X 13
Other
- Level: Entry
- Area: 45
- Dimensions: 9 X 5
Other
- Level: Second
- Area: 60
- Dimensions: 10 X 6
Other
- Level: Basement
- Area: 40
- Dimensions: 8 X 5
Dining room
- Level: Entry
- Area: 224
- Dimensions: 16 X 14
Family room
- Level: Entry
- Area: 357
- Dimensions: 21 X 17
Kitchen
- Level: Entry
- Area: 224
- Dimensions: 14 X 16
Laundry
- Level: Entry
- Area: 72
- Dimensions: 12 X 6
Living room
- Level: Entry
- Area: 210
- Dimensions: 15 X 14
Heating
- ENERGYSTAR Qualified Furnace Equipment, Forced Air, Natural Gas
Appliances
- Laundry: Laundry Room
Features
- Entrance Foyer, Spa Hottub
- Basement: Finished,Full
- Has fireplace: Yes
- Fireplace features: Family Room, Gas, Other Locations
Interior area
- Total interior livable area: 5,129 sqft
- Finished area above ground: 3,329
- Finished area below ground: 1,800
Property
Parking
- Total spaces: 3.5
- Parking features: Threeand Half Car Garage, Attached, Circular Driveway, Electricityin Garage, Garage Door Opener
- Attached garage spaces: 3.5
Features
- Levels: Two
- Stories: 2
- Entry location: GroundLevel
- Pool features: None
Lot
- Size: 0.64 Acres
- Dimensions: 140 x 199
Details
- Parcel number: 1028451037
- Special conditions: Short Sale No,Standard
Construction
Type & style
- Home type: SingleFamily
- Architectural style: Colonial
- Property subtype: Single Family Residence
Materials
- Brick
- Foundation: Basement, Poured
Condition
- New construction: No
- Year built: 1990
Utilities & green energy
- Sewer: Public Sewer, Sewer At Street
- Water: Public, Waterat Street
Community & HOA
Community
- Subdivision: GOODISON HILLSNO 2
HOA
- Has HOA: Yes
- HOA fee: $1,500 annually
Location
- Region: Oakland Twp
Financial & listing details
- Price per square foot: $179/sqft
- Tax assessed value: $247,500
- Annual tax amount: $6,025
- Date on market: 3/14/2026
- Cumulative days on market: 8 days
- Listing agreement: Exclusive Right To Sell
- Listing terms: Cash,Conventional
Price history
| Date | Event | Price |
|---|---|---|
| 4/20/2026 | Sold | $916,000+1.9%$179/sqft |
Source:  Realcomp II #20261016502 Report a problem Realcomp II #20261016502 Report a problem | ||
| 3/15/2026 | Listed for sale | $899,000+78%$175/sqft |
Source: Realcomp II #20261016502 Report a problem | ||
| 10/29/2018 | Sold | $505,000-2.7%$98/sqft |
Source: Public Record Report a problem | ||
| 9/18/2018 | Price change | $519,000-0.7%$101/sqft |
Source: Berkshire Hathaway HomeServices HWWB #218091219 Report a problem | ||
| 8/21/2018 | Price change | $522,900-0.4%$102/sqft |
Source: Berkshire Hathaway HomeServices HWWB #218091219 Report a problem | ||
| 8/1/2018 | Price change | $524,9990%$102/sqft |
Source: Coldwell Banker Weir Manuel #218047494 Report a problem | ||
| 7/4/2018 | Price change | $525,000-3.7%$102/sqft |
Source: Coldwell Banker Weir Manuel #218047494 Report a problem | ||
| 5/7/2018 | Price change | $544,900-2.7%$106/sqft |
Source: Coldwell Banker Weir Manuel #218027000 Report a problem | ||
| 4/3/2018 | Listed for sale | $559,900+1.8%$109/sqft |
Source: Coldwell Banker Weir Manuel-Commerce #218027000 Report a problem | ||
| 2/26/2018 | Listing removed | $549,900$107/sqft |
Source: CENTURY 21 Sakmar & Associates #217096324 Report a problem | ||
| 10/25/2017 | Price change | $549,9000%$107/sqft |
Source: CENTURY 21 Sakmar & Associates #217096324 Report a problem | ||
| 9/5/2017 | Price change | $549,999-4.5%$107/sqft |
Source: Todd Enterprises Inc #217044193 Report a problem | ||
| 7/8/2017 | Price change | $576,000-4%$112/sqft |
Source: Todd Enterprises Inc #217044193 Report a problem | ||
| 5/28/2017 | Listed for sale | $599,999$117/sqft |
Source: Todd Enterprises Inc #217044193 Report a problem | ||
Public tax history
| Year | Property taxes | Tax assessment |
|---|---|---|
| 2025 | $5,920 +5% | $264,340 +4.7% |
| 2024 | $5,636 -2.1% | $252,420 +10.4% |
| 2023 | $5,754 +1.3% | $228,630 +0.3% |
| 2022 | $5,679 -8.5% | $227,960 -2.4% |
| 2021 | $6,204 | $233,600 -1.8% |
| 2020 | -- | $237,780 +2.7% |
| 2019 | $6,135 -12.2% | $231,460 +5.5% |
| 2018 | $6,987 +66.6% | $219,400 +0.4% |
| 2017 | $4,195 | $218,440 +4% |
| 2016 | $4,195 | $210,110 +2.5% |
| 2015 | -- | $205,030 +11.2% |
| 2014 | -- | $184,310 +29.7% |
| 2011 | -- | $142,120 -6.5% |
| 2010 | $4,408 -19.1% | $152,020 -23.4% |
| 2009 | $5,446 +75.4% | $198,350 -54.6% |
| 2005 | $3,104 | $436,560 +85.2% |
| 2003 | -- | $235,660 +1.3% |
| 2002 | -- | $232,750 +22.7% |
| 2001 | $5,171 +10.4% | $189,640 +3.2% |
| 2000 | $4,683 | $183,760 |
Find assessor info on the county website
Neighborhood: 48306
Nearby homes
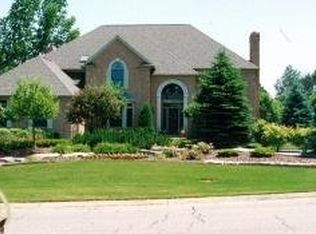
- $1,200,6004 bd5 ba4.4k sqft1481 Highpoint Dr, Rochester, MI 48306Off Market
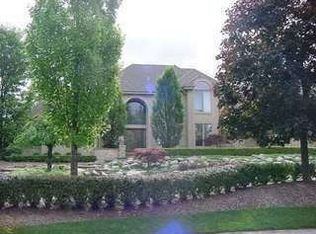
- $911,7003 bd4 ba3.4k sqft1487 Highpoint Dr, Rochester, MI 48306Off Market
- $908,9005 bd6 ba3.8k sqft4800 Cider Hill Dr, Rochester, MI 48306Off Market
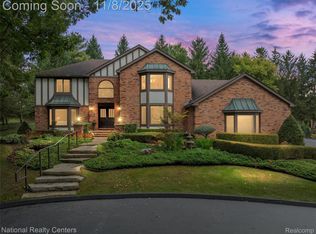
- $750,0004 bd4 ba5k sqft4822 Cider Hill Dr, Rochester, MI 48306Sold
- $950,0004 bd7 ba8.2k sqft1490 Highpoint Dr, Rochester, MI 48306Sold
- $1,566,2004 bd5 ba5k sqft1486 Highpoint Dr, Rochester, MI 48306Off Market
- $750,0004 bd3 ba4.3k sqft1482 Highpoint Ct, Rochester, MI 48306Sold
- $805,0004 bd3 ba4.3k sqft1482 1482 Highpoint, Oakland Twp, MI 48306Off Market
Nearby schools
GreatSchools rating
- 9/10Delta Kelly Elementary SchoolGrades: PK-5Distance: 2 mi
- 10/10Van Hoosen Middle SchoolGrades: 6-12Distance: 2.7 mi
- 9/10Rochester Adams High SchoolGrades: 7-12Distance: 2.8 mi
Get a cash offer in 3 minutes
Find out how much your home could sell for in as little as 3 minutes with a no-obligation cash offer.
Estimated market value
$899,100
Get a cash offer in 3 minutes
Find out how much your home could sell for in as little as 3 minutes with a no-obligation cash offer.
Estimated market value
$899,100
- Michigan
- Oakland County
- Oakland
- 48306
- 1483 Highpoint Dr
Nearby cities
Nearby zip codes
Other Oakland Topics
