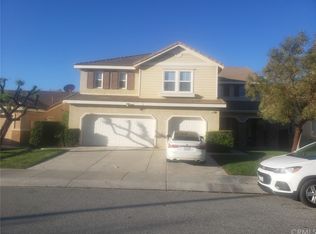
WELCOME to this BEAUTIFUL HOME located in Sundance Community of Beaumont! This home features: 2739 SF. of living space; 5 bedrooms, 3 bathrooms.
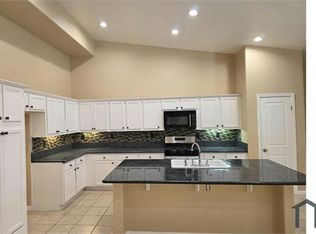
Move in ready and waiting for the perfect family to add their personal touches. with the fresh interior paint, new flooring throughout, and ideal layout. Enjoy a convenient downstairs bedroom, full bathroom perfect for guests or multi-generational living. The spacious family room features a cozy fireplace, seamlessly connected to the kitchen and dining area great for hosting and everyday enjoyment. The kitchen is a true highlight, offerning a center island, and plenty of cabinetry for all your culinary needs. located on the main floor is laundry room with a sink, shelf, storage and garage access. Upstairs to find the game room (loft), 3 more gust bedrooms, Primery suite is spacious with window shutters, double closet, double sinks, bathtub and separate shower. Upstairs has new carpet. the whole house has been newly painted. Landscaping in front and back, patio with cover and concrete flooring and much more.
Sold for $565,000
Listed by: KELLER WILLIAMS REALTY • Manny Houshmand • Contact: 909-793-2100
Bought with: REAL ESTATE MASTERS GROUP
$565,000
1483 Midnight Sun Dr, Beaumont, CA 92223
5beds
2,739sqft
Single Family Residence
Built in 2005
6,098 Square Feet Lot
$572,300 Zestimate®
$206/sqft
$3,586 Estimated rent
Home value
$572,300
$521,000 - $630,000
$3,586/mo
Zestimate® history
Owner options
List your home for rent
$3,586/mo
Rent Zestimate®
Find your next renter with Zillow Rental Manager. Plus, with online applications, you can quickly screen prospective tenants – for free.
$3,586/mo
Rent Zestimate®
Refinance and save
$3,678/mo
Est. payment
Refinancing to a lower rate could help reduce your monthly payments and save thousands over the life of the loan.
$3,678/mo
Est. payment
Explore your selling options
Work with a Zillow partner agent
Leverage their expertise and Zillow's premium Showcase listings to get your home seen by more buyers.
Get startedList with your own agent
Get your home in front of millions of buyers by listing it on Zillow.
Learn how to do itSell it yourself
Take full control of how buyers see your home on Zillow by listing For Sale by Owner (FSBO).
List your homeWhat's special
Cozy fireplaceDownstairs bedroomFresh interior paintNew carpetPlenty of cabinetryIdeal layoutBathtub and separate shower
Zillow last checked:
Listing updated:
Listed by:
Manny Houshmand DRE #01272049 909-556-1192,
KELLER WILLIAMS REALTY
Bought with:
Robert Griffin, DRE #02036781
REAL ESTATE MASTERS GROUP
Source: CRMLS,MLS#: IG25091407 Originating MLS: California Regional MLS
Originating MLS: California Regional MLSFacts & features
Interior
Bedrooms & bathrooms
- Bedrooms: 5
- Bathrooms: 3
- Full bathrooms: 3
- Main level bathrooms: 1
- Main level bedrooms: 1
Rooms
- Room types: Bonus Room, Family Room
Kitchen
- Features: Granite Counters, Kitchen/Family Room Combo
Heating
- Central, Fireplace(s)
Cooling
- Central Air
Appliances
- Included: Dishwasher, Disposal
- Laundry: Inside
Features
- Eat-in Kitchen, Granite Counters
- Flooring: Carpet, Tile
- Windows: Shutters
- Has fireplace: Yes
- Fireplace features: Family Room
- Common walls with other units/homes: No Common Walls
Interior area
- Total interior livable area: 2,739 sqft
Property
Parking
- Total spaces: 2
- Parking features: Direct Access, Driveway, Garage
- Attached garage spaces: 2
Features
- Levels: Two
- Stories: 2
- Entry location: front
- Patio & porch: Concrete, Open, Patio
- Pool features: None
- Has view: Yes
- View description: None
Lot
- Size: 6,098 Square Feet
- Features: 0-1 Unit/Acre
Details
- Parcel number: 4195210030000
- Special conditions: Standard
Construction
Type & style
- Home type: SingleFamily
- Property subtype: Single Family Residence
Materials
- Roof: Tile
Condition
- New construction: No
- Year built: 2005
Utilities & green energy
- Sewer: Public Sewer
- Water: Public
Community & HOA
Community
- Features: Curbs
HOA
- Has HOA: Yes
- Amenities included: Picnic Area, Playground
- HOA fee: $52 monthly
- HOA name: Sundance Community Association
- HOA phone: 800-369-7260
Location
- Region: Beaumont
Financial & listing details
- Price per square foot: $206/sqft
- Tax assessed value: $555,083
- Annual tax amount: $10,946
- Date on market: 6/7/2025
- Cumulative days on market: 94 days
- Listing terms: Cash,Cash to Existing Loan,Cash to New Loan,Conventional,Cal Vet Loan,FHA,Submit
Price history
| Date | Event | Price |
|---|---|---|
| 10/9/2025 | Sold | $565,000$206/sqft |
Source:  CRMLS #IG25091407 Report a problem CRMLS #IG25091407 Report a problem | ||
| 9/10/2025 | Contingent | $565,000$206/sqft |
Source: CRMLS #IG25091407 Report a problem | ||
| 8/29/2025 | Price change | $565,000-1.7%$206/sqft |
Source: CRMLS #IG25091407 Report a problem | ||
| 8/27/2025 | Listed for sale | $575,000$210/sqft |
Source: CRMLS #IG25091407 Report a problem | ||
| 8/19/2025 | Contingent | $575,000$210/sqft |
Source: CRMLS #IG25091407 Report a problem | ||
| 7/2/2025 | Price change | $575,000-1.7%$210/sqft |
Source: CRMLS #IG25091407 Report a problem | ||
| 6/7/2025 | Listed for sale | $585,000+45.5%$214/sqft |
Source: CRMLS #IG25091407 Report a problem | ||
| 4/20/2020 | Listing removed | $2,400$1/sqft |
Source: Showcase, Inc Report a problem | ||
| 4/14/2020 | Listed for rent | $2,400+21.5%$1/sqft |
Source: Showcase, Inc Report a problem | ||
| 3/1/2016 | Listing removed | $1,975$1/sqft |
Source: CENTURY 21 Showcase #EV16009012 Report a problem | ||
| 2/10/2016 | Listed for rent | $1,975+3.9%$1/sqft |
Source: CENTURY 21 Showcase #EV16009012 Report a problem | ||
| 12/18/2014 | Listing removed | $1,900$1/sqft |
Source: CENTURY 21 SHOWCASE #EV14226303 Report a problem | ||
| 11/8/2014 | Price change | $1,900-3.8%$1/sqft |
Source: CENTURY 21 SHOWCASE #EV14226303 Report a problem | ||
| 10/24/2014 | Listed for rent | $1,975$1/sqft |
Source: CENTURY 21 SHOWCASE #EV14226303 Report a problem | ||
| 7/8/2005 | Sold | $402,000$147/sqft |
Source: Public Record Report a problem | ||
Public tax history
| Year | Property taxes | Tax assessment |
|---|---|---|
| 2025 | $10,946 +1.9% | $555,083 +2% |
| 2024 | $10,737 +12.8% | $544,200 +2% |
| 2023 | $9,522 +0.5% | $533,530 +3.5% |
| 2022 | $9,472 +14.2% | $515,315 +18% |
| 2021 | $8,296 +12.1% | $436,707 +12% |
| 2020 | $7,399 +1.9% | $389,917 +3% |
| 2019 | $7,259 +1.4% | $378,560 +4% |
| 2018 | $7,157 +4.1% | $364,000 +11.3% |
| 2017 | $6,878 | $327,000 +0.9% |
| 2016 | $6,878 -7.6% | $324,000 |
| 2015 | $7,444 +16.6% | $324,000 +29.6% |
| 2014 | $6,384 | $250,000 +20.2% |
| 2013 | -- | $208,000 +10.6% |
| 2012 | -- | $188,000 -4.1% |
| 2011 | -- | $196,000 -2.5% |
| 2010 | -- | $201,000 -7.4% |
| 2009 | -- | $217,000 -40.4% |
| 2008 | -- | $364,000 -12.1% |
| 2007 | -- | $414,324 +2% |
| 2006 | -- | $406,200 |
Find assessor info on the county website
Neighborhood: 92223
Nearby homes
- $644,0004 bd3 ba3.2k sqft1489 Midnight Sun Dr, Beaumont, CA 92223Off Market
- $618,7004 bd3 ba3.2k sqft1477 Midnight Sun Dr, Beaumont, CA 92223Off Market
- $535,2003 bd3 ba2.3k sqft1467 Midnight Sun Dr, Beaumont, CA 92223Off Market
- $285,0004 bd3 ba2.3k sqft1495 Midnight Sun Dr, Beaumont, CA 92223Sold
- $633,6005 bd3 ba2.7k sqft1480 Midnight Sun Dr, Beaumont, CA 92223Off Market
- $549,2004 bd3 ba2.3k sqft1488 Midnight Sun Dr, Beaumont, CA 92223Off Market
- $587,5004 bd3 ba3k sqft1472 Midnight Sun Dr, Beaumont, CA 92223Off Market
- $590,0004 bd3 ba3k sqft1461 Midnight Sun Dr, Beaumont, CA 92223Off Market
Nearby schools
GreatSchools rating
- 5/10Anna Hause Elementary SchoolGrades: K-5Distance: 0.8 mi
- 6/10San Gorgonio Middle SchoolGrades: 6-8Distance: 1 mi
- 7/10Beaumont Senior High SchoolGrades: 9-12Distance: 2.1 mi
Schools provided by the listing agent
- Middle: San Gorgonio
- High: Beaumont
Source: CRMLS. This data may not be complete. We recommend contacting the local school district to confirm school assignments for this home.
Get a cash offer in 3 minutes
Find out how much your home could sell for in as little as 3 minutes with a no-obligation cash offer.
Estimated market value
$572,300
Get a cash offer in 3 minutes
Find out how much your home could sell for in as little as 3 minutes with a no-obligation cash offer.
Estimated market value
$572,300
- California
- Riverside County
- Beaumont
- 92223
- 1483 Midnight Sun Dr
Nearby cities
Nearby zip codes
Other Beaumont Topics
