Welcome to this beautifully designed 3-bedroom, 2-bath ranch, built in 2023 with thoughtful upgrades and timeless style. From the moment you arrive, you'll notice the attention to detail and smart design choices that make this home truly special. Step inside and enjoy soaring vaulted ceilings that elevate the space-9' throughout the common areas and an impressive 11' in the Great Room. The open-concept layout is bathed in natural light, accentuated by warm laminate hardwood floors that run seamlessly throughout-no carpet here! The kitchen is a chef's dream with quartz countertops, custom soft-close cabinetry, and convenient pull-out drawers in all the lower cabinets for easy access. Retreat to the primary suite, where a stunning step ceiling adds volume and elegance. The ensuite bath features beautiful tile work, dual sinks, and spa-like finishes. Each bedroom includes a ceiling fan for comfort and style. Enjoy outdoor living on the expansive 10'x40' custom patio that spans the entire back of the home-perfect for entertaining without sacrificing your green space. The backyard still has plenty of lawn to enjoy, making it the ideal blend of form and function. This nearly new home has been meticulously maintained and thoughtfully upgraded throughout-ready for you to move in and enjoy!
Sold
$324,900
1483 Paper Birch Dr, Sheridan, IN 46069
3beds
1,801sqft
Residential, Single Family Residence
Built in 2023
6,534 Square Feet Lot
$337,200 Zestimate®
$180/sqft
$2,234 Estimated rent
Home value
$337,200
$317,000 - $357,000
$2,234/mo
Zestimate® history
Owner options
List your home for rent
$2,234/mo
Rent Zestimate®
Find your next renter with Zillow Rental Manager. Plus, with online applications, you can quickly screen prospective tenants – for free.
$2,234/mo
Rent Zestimate®
Refinance and save
$2,168/mo
Est. payment
Refinancing to a lower rate could help reduce your monthly payments and save thousands over the life of the loan.
$2,168/mo
Est. payment
Explore your selling options
Work with a Zillow partner agent
Leverage their expertise and Zillow's premium Showcase listings to get your home seen by more buyers.
Get startedList with your own agent
Get your home in front of millions of buyers by listing it on Zillow.
Learn how to do itSell it yourself
Take full control of how buyers see your home on Zillow by listing For Sale by Owner (FSBO).
List your homeWhat's special
Quartz countertopsPrimary suiteEnsuite bathGreen spaceSoaring vaulted ceilingsNatural lightStunning step ceiling
Zillow last checked:
Listing updated:
Listed by:
Thomas Endicott 317-696-6161,
Keller Williams Indy Metro NE
Bought with:
Debra Wilson
Keller Williams Indpls Metro N
Source: MIBOR as distributed by MLS GRID,MLS#: 22038939
Facts & features
Interior
Bedrooms & bathrooms
- Bedrooms: 3
- Bathrooms: 2
- Full bathrooms: 2
- Main level bathrooms: 2
- Main level bedrooms: 3
Primary bedroom
- Level: Main
- Area: 234 Square Feet
- Dimensions: 18x13
Bedroom 2
- Level: Main
- Area: 132 Square Feet
- Dimensions: 12x11
Heating
- Electric
Cooling
- Central Air
Appliances
- Included: Dishwasher, Electric Water Heater, MicroHood, Electric Oven, Water Softener Owned
Features
- Double Vanity, Tray Ceiling(s), Vaulted Ceiling(s), Kitchen Island, Pantry, Walk-In Closet(s)
- Has basement: No
Interior area
- Total structure area: 1,801
- Total interior livable area: 1,801 sqft
Property
Parking
- Total spaces: 2
- Parking features: Attached
- Attached garage spaces: 2
Features
- Levels: One
- Stories: 1
- Patio & porch: Patio
Lot
- Size: 6,534 Square Feet
Details
- Parcel number: 290506003015000002
- Horse amenities: None
Construction
Type & style
- Home type: SingleFamily
- Architectural style: Ranch
- Property subtype: Residential, Single Family Residence
Materials
- Vinyl With Brick
- Foundation: Slab
Condition
- New construction: No
- Year built: 2023
Details
- Builder name: Arbor Homes
Utilities & green energy
- Water: Public
Community & HOA
Community
- Subdivision: Maple Run
HOA
- Has HOA: Yes
- Amenities included: Park, Playground
- Services included: ParkPlayground
- HOA fee: $175 semi-annually
- HOA phone: 317-262-4989
Location
- Region: Sheridan
Financial & listing details
- Price per square foot: $180/sqft
- Tax assessed value: $284,000
- Annual tax amount: $218
- Date on market: 5/16/2025
- Cumulative days on market: 45 days
Price history
| Date | Event | Price |
|---|---|---|
| 8/12/2025 | Sold | $324,900$180/sqft |
Source:  MIBOR as distributed by MLS GRID #22038939 Report a problem MIBOR as distributed by MLS GRID #22038939 Report a problem | ||
| 6/29/2025 | Pending sale | $324,900$180/sqft |
Source: MIBOR as distributed by MLS GRID #22038939 Report a problem | ||
| 6/23/2025 | Price change | $324,900-1.5%$180/sqft |
Source: MIBOR as distributed by MLS GRID #22038939 Report a problem | ||
| 5/28/2025 | Price change | $329,900-1.5%$183/sqft |
Source: MIBOR as distributed by MLS GRID #22038939 Report a problem | ||
| 5/16/2025 | Listed for sale | $334,900$186/sqft |
Source: MIBOR as distributed by MLS GRID #22038939 Report a problem | ||
Public tax history
| Year | Property taxes | Tax assessment |
|---|---|---|
| 2025 | $3,105 +1594.9% | $284,000 +3.3% |
| 2024 | $183 | $275,000 +918.5% |
| 2023 | -- | $27,000 |
Find assessor info on the county website
Neighborhood: 46069
Nearby homes
- $365,8003 bd2 ba1.9k sqft1484 Pine Bark Ln, Sheridan, IN 46069Off Market
- $363,2004 bd2 ba2.3k sqft1479 Paper Birch Dr, Sheridan, IN 46069Off Market
- $345,0003 bd3 ba2k sqft1482 Pine Bark Ln, Sheridan, IN 46069Sold
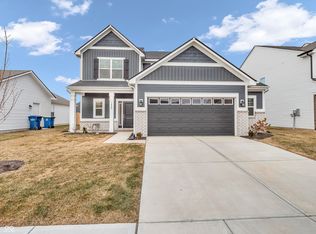
- $408,1005 bd2 ba3.2k sqft1487 Paper Birch Dr, Sheridan, IN 46069Off Market
- $329,5004 bd3 ba2.2k sqft1484 Paper Birch Dr, Sheridan, IN 46069Off Market
- $379,0005 bd3 ba3k sqft1480 Pine Bark Ln, Sheridan, IN 46069Off Market
- $328,9003 bd2 ba1.6k sqft1482 Paper Birch Dr, Sheridan, IN 46069Off Market
- $331,5003 bd2 ba2k sqft1486 Paper Birch Dr, Sheridan, IN 46069Off Market
Nearby schools
GreatSchools rating
- 7/10Sheridan Elementary SchoolGrades: PK-5Distance: 2.2 mi
- 8/10Sheridan Middle SchoolGrades: 6-8Distance: 1.8 mi
- 8/10Sheridan High SchoolGrades: 9-12Distance: 1.8 mi
Schools provided by the listing agent
- Elementary: Sheridan Elementary School
- Middle: Sheridan Middle School
- High: Sheridan High School
Source: MIBOR as distributed by MLS GRID. This data may not be complete. We recommend contacting the local school district to confirm school assignments for this home.
Get a cash offer in 3 minutes
Find out how much your home could sell for in as little as 3 minutes with a no-obligation cash offer.
Estimated market value
$337,200
Get a cash offer in 3 minutes
Find out how much your home could sell for in as little as 3 minutes with a no-obligation cash offer.
Estimated market value
$337,200
- Indiana
- Hamilton County
- Sheridan
- 46069
- 1483 Paper Birch Dr
Nearby cities
Nearby neighborhoods
Nearby zip codes
Other Sheridan Topics
