Skip main navigation
Sold
  • $415,000

    1483 Polk Ave, Vernonia, OR 97064

    4beds
    1,782sqft
    Residential, Manufactured Home
    Built in 1996
    0.67 Acres Lot
    $416,800 Zestimate®
    $233/sqft
    $1,954 Estimated rent

    Home value

    $416,800

    Estimated sales range

    Not available

    $1,954/mo

    Zestimate® history
    Loading
    Loading...

    Owner options

    List your home for rent

    $1,954/mo

    Rent Zestimate®

    Find your next renter with Zillow Rental Manager. Plus, with online applications, you can quickly screen prospective tenants – for free.

    Learn more

    $1,954/mo

    Rent Zestimate®

    Refinance and save

    $2,515/mo

    Est. payment

    Refinancing to a lower rate could help reduce your monthly payments and save thousands over the life of the loan.

    See today's rates

    $2,515/mo

    Est. payment

    Explore your selling options

    Work with a Zillow partner agent

    Leverage their expertise and Zillow's premium Showcase listings to get your home seen by more buyers.

    Get started

    List with your own agent

    Get your home in front of millions of buyers by listing it on Zillow.

    Learn how to do it

    Sell it yourself

    Take full control of how buyers see your home on Zillow by listing For Sale by Owner (FSBO).

    List your home

    What's special

    Soothing hot tubSleek stainless steel appliancesAmple workshop spaceComfortable family roomGenerous dining roomFull-size refrigeratorFreestanding range
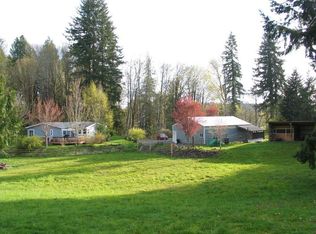
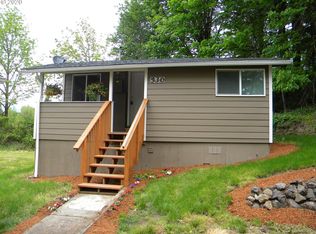
    This move-in-ready 1996 Fleetwood home sits on a spacious 0.67-acre lot at the end of a quiet dead-end street, providing exceptional privacy. Abundant skylights and vaulted ceilings fill the interior with natural light, creating a warm, airy atmosphere. The well-appointed kitchen features sleek stainless steel appliances, a built-in dishwasher and microwave, garbage disposal, a freestanding range, and a full-size refrigerator. Adjacent to the kitchen is a generous dining room—perfect for hosting gatherings or dinner parties. The expansive and inviting living room also boasts vaulted ceilings, enhancing the open, luminous feel. The primary bedroom, thoughtfully located on the opposite end of the home from the other bedrooms for added seclusion, includes a spacious walk-in closet and a luxurious en suite bathroom with a skylight and a relaxing soaker tub. Across the dining room, you'll find a comfortable family room, three additional bedrooms, and a second full bathroom—ideal for guests. Step outside to enjoy a fabulous patio complete with a soothing hot tub, or spend time in the oversized two-car garage that offers ample workshop space for hobbies or projects. There's plenty of parking for visitors, RVs, or recreational toys. This property is safely out of the flood plain and is truly ready for you to call it home!

    Zillow last checked:

    Listing updated:

    Listed by:

    Shawn Gibson 503-866-7986,

    MORE Realty

    Bought with:

    Andrea Jones, 971000115

    John L. Scott Market Center

    Source: RMLS (OR),MLS#: 609449231MLS Logo

    Facts & features

    Interior

    Bedrooms & bathrooms
    • Bedrooms: 4
    • Bathrooms: 2
    • Full bathrooms: 2
    • Main level bathrooms: 2
    Rooms
    • Room types: Bedroom 4, Laundry, Bedroom 2, Bedroom 3, Dining Room, Family Room, Kitchen, Living Room, Primary Bedroom
    Primary bedroom
    • Features: Bathroom, Skylight, Walkin Closet, Wallto Wall Carpet
    • Level: Main
    Bedroom 2
    • Features: Vaulted Ceiling, Wallto Wall Carpet
    • Level: Main
    Bedroom 3
    • Features: Vaulted Ceiling, Wallto Wall Carpet
    • Level: Main
    Bedroom 4
    • Features: Builtin Features, Wallto Wall Carpet
    • Level: Main
    Dining room
    • Features: Hardwood Floors, Vaulted Ceiling
    • Level: Main
    Family room
    • Features: Hardwood Floors
    • Level: Main
    Kitchen
    • Features: Dishwasher, Microwave, Pantry, Skylight, Free Standing Range, Free Standing Refrigerator, Laminate Flooring
    • Level: Main
    Living room
    • Features: Vaulted Ceiling, Wallto Wall Carpet
    • Level: Main
    Heating
    • Forced Air
    Cooling
    • Central Air, Heat Pump
    Appliances
    • Included: Dishwasher, Disposal, Free-Standing Range, Free-Standing Refrigerator, Microwave, Stainless Steel Appliance(s), Washer/Dryer, Electric Water Heater
    • Laundry: Laundry Room
    Features
    • Ceiling Fan(s), Soaking Tub, Vaulted Ceiling(s), Built-in Features, Pantry, Bathroom, Walk-In Closet(s)
    • Flooring: Hardwood, Laminate, Wall to Wall Carpet
    • Windows: Double Pane Windows, Vinyl Frames, Skylight(s)
    • Basement: Crawl Space
    Interior area
    • Total structure area: 1,782
    • Total interior livable area: 1,782 sqft

    Property

    Parking
    • Total spaces: 2
    • Parking features: Driveway, Detached, Oversized
    • Garage spaces: 2
    • Has uncovered spaces: Yes
    Accessibility
    • Accessibility features: Garage On Main, One Level, Accessibility
    Features
    • Stories: 1
    • Patio & porch: Patio
    • Exterior features: Fire Pit, Yard
    • Has spa: Yes
    • Spa features: Free Standing Hot Tub
    • Has view: Yes
    • View description: Territorial, Trees/Woods
    Lot
    • Size: 0.67 Acres
    • Features: Flag Lot, Level, Sloped, SqFt 20000 to Acres1
    Details
    • Additional structures: Workshop
    • Parcel number: 22545

    Construction

    Type & style
    • Home type: MobileManufactured
    • Property subtype: Residential, Manufactured Home
    Materials
    • Cedar, Lap Siding
    • Foundation: Block
    • Roof: Composition
    Condition
    • Resale
    • New construction: No
    • Year built: 1996

    Utilities & green energy

    • Sewer: Public Sewer
    • Water: Public

    Community & HOA

    HOA
    • Has HOA: No
    Location
    • Region: Vernonia

    Financial & listing details

    • Price per square foot: $233/sqft
    • Tax assessed value: $469,170
    • Annual tax amount: $3,989
    • Date on market: 3/19/2026
    • Cumulative days on market: 5 days
    • Listing terms: Cash,Conventional,FHA,USDA Loan,VA Loan
    • Road surface type: Gravel
    • Body type: Double Wide

    Price history

    DateEventPrice
    4/29/2026Sold$415,000-3.5%$233/sqft
    Source: RMLS (OR) #609449231 Report a problem
    3/24/2026Pending sale$430,000$241/sqft
    Source: RMLS (OR) #609449231 Report a problem
    3/19/2026Listed for sale$430,000+49%$241/sqft
    Source: RMLS (OR) #609449231 Report a problem
    9/10/2019Sold$288,500+1.2%$162/sqft
    Source: RMLS (OR) #19655259 Report a problem
    8/9/2019Pending sale$285,000$160/sqft
    Source: John L Scott Real Estate #19655259 Report a problem
    8/8/2019Price change$285,000-1.4%$160/sqft
    Source: John L Scott Real Estate #19655259 Report a problem
    7/25/2019Listed for sale$289,000$162/sqft
    Source: John L Scott Real Estate #19655259 Report a problem
    7/24/2019Pending sale$289,000$162/sqft
    Source: John L Scott Real Estate #19655259 Report a problem
    7/2/2019Listed for sale$289,000$162/sqft
    Source: John L Scott Real Estate #19655259 Report a problem

    Public tax history

    YearProperty taxesTax assessment
    2024$3,903 $213,620
    Find assessor info on the county website

    Neighborhood: 97064

    Nearby schools

    GreatSchools rating
    Schools provided by the listing agent
    • Elementary: Vernonia
    • Middle: Vernonia
    • High: Vernonia

    Source: RMLS (OR). This data may not be complete. We recommend contacting the local school district to confirm school assignments for this home.