Welcome to 1483 Pope Street, LaSalle! Nestled on a stunning lot backing onto Turkey Creek, Stanton Woods, and the LaSalle Conservation Lands, this beautiful raised bungalow offers a nature lover's dream setting. With trails, a canoe/kayak launch dock, and Vince Marcotte Park – complete with pickleball courts – right in your backyard, outdoor recreation is at your doorstep. All major amenities, including schools, library, rec centre, transit, highways, shopping, banking and restaurants, are just moments away. This spacious home features approximately 3,200 sq. ft. of finished living space with an open-concept design and high ceilings that fill the main floor with natural light. The expansive kitchen, dining, and living room areas create the perfect space for both entertaining and everyday living. The rear yard, with an impressive 136-foot width, backs onto a nature lover's oasis, providing unmatched privacy and serenity. The home offers 4 generously sized bedrooms, 3 full bathrooms, and two cozy gas fireplaces, one on each level. The lower level is thoughtfully designed with a large rec room and family room, making it ideal for an in-law suite or multi-generational living. A separate walkout at the rear provides private access to the lower level, adding to the home’s versatility. Recent updates include a newer furnace and air conditioning system. Additional features include lights in all closets, roughed-in central vacuum and security system, a deeper extended garage and a sprinkler system. The exterior is equally impressive with beautifully landscaped grounds, and a fully fenced backyard. Relax on your private deck, taking in views of the park-like yard and the surrounding wildlife. This home won’t last long – schedule your private viewing today!
Sold for $960,000
C$960,000
1483 Pope St, Lasalle, ON N9J 3R8
4beds
1,679sqft
Single Family Residence, Residential
Built in 1999
4,629 Square Feet Lot
$-- Zestimate®
C$572/sqft
C$2,944 Estimated rent
Home value
Not available
Estimated sales range
Not available
Not available
Owner options
List your home for rent
C$2,944/mo
Rent Zestimate®
Find your next renter with Zillow Rental Manager. Plus, with online applications, you can quickly screen prospective tenants – for free.
C$2,944/mo
Rent Zestimate®
Refinance and save
C$4,059/mo
Est. payment
Refinancing to a lower rate could help reduce your monthly payments and save thousands over the life of the loan.
C$4,059/mo
Est. payment
Explore your selling options
Work with a Zillow partner agent
Leverage their expertise and Zillow's premium Showcase listings to get your home seen by more buyers.
Get startedList with your own agent
Get your home in front of millions of buyers by listing it on Zillow.
Learn how to do itSell it yourself
Take full control of how buyers see your home on Zillow by listing For Sale by Owner (FSBO).
List your homeWhat's special
Open-concept designHigh ceilingsCozy gas fireplacesBeautifully landscaped groundsFully fenced backyardPrivate deck
Zillow last checked:
Listing updated:
Listed by:
Debbie Van Der Schans, Salesperson,
Royal LePage Wolle Realty
Source: ITSO,MLS®#: 40654641Originating MLS®#: Cornerstone Association of REALTORS®
Facts & features
Interior
Bedrooms & bathrooms
- Bedrooms: 4
- Bathrooms: 3
- Full bathrooms: 3
- Main level bathrooms: 2
- Main level bedrooms: 2
Other
- Level: Second
Bedroom
- Level: Main
Bedroom
- Level: Main
Bedroom
- Level: Basement
Bathroom
- Features: 4-Piece
- Level: Main
Bathroom
- Features: 3-Piece
- Level: Basement
Other
- Features: 5+ Piece
- Level: Main
Dining room
- Level: Main
Family room
- Level: Basement
Kitchen
- Level: Main
Laundry
- Level: Basement
Living room
- Level: Main
Recreation room
- Level: Basement
Utility room
- Level: Basement
Heating
- Forced Air, Natural Gas
Cooling
- Central Air
Appliances
- Included: Built-in Microwave, Dishwasher, Dryer, Freezer, Gas Stove, Range Hood, Refrigerator, Washer
- Laundry: In Basement, Laundry Room
Features
- Auto Garage Door Remote(s), Central Vacuum Roughed-in, In-Law Floorplan
- Windows: Window Coverings
- Basement: Separate Entrance,Walk-Up Access,Full,Finished,Sump Pump
- Number of fireplaces: 2
- Fireplace features: Family Room, Living Room, Gas
Interior area
- Total structure area: 3,192
- Total interior livable area: 1,679 sqft
- Finished area above ground: 1,679
- Finished area below ground: 1,513
Property
Parking
- Total spaces: 6
- Parking features: Attached Garage, Garage Door Opener, Paver Block, Private Drive Double Wide
- Attached garage spaces: 2
- Uncovered spaces: 4
Features
- Stories: 1
- Patio & porch: Deck, Patio
- Exterior features: Backs on Greenbelt, Landscaped, Lawn Sprinkler System, Privacy, Private Entrance
- Fencing: Full
- Has view: Yes
- View description: Creek/Stream, Forest, Garden, Park/Greenbelt, Trees/Woods
- Has water view: Yes
- Water view: Creek/Stream
- Waterfront features: Access to Water
- Frontage type: West
- Frontage length: 36.66
Lot
- Size: 4,629 Square Feet
- Dimensions: 126.27 x 36.66
- Features: Urban, Pie Shaped Lot, Airport, Ample Parking, Arts Centre, Business Centre, Dog Park, Near Golf Course, Greenbelt, Highway Access, Hospital, Landscaped, Library, Major Anchor, Major Highway, Park, Place of Worship, Playground Nearby, Public Transit, Quiet Area, Rec./Community Centre, Regional Mall, School Bus Route, Schools, Shopping Nearby, Trails
- Topography: Flat
Details
- Additional structures: Storage
- Parcel number: 705310662
- Zoning: R1
Construction
Type & style
- Home type: SingleFamily
- Architectural style: Bungalow Raised
- Property subtype: Single Family Residence, Residential
Materials
- Stucco
- Foundation: Poured Concrete
- Roof: Asphalt Shing
Condition
- 16-30 Years
- New construction: No
- Year built: 1999
Utilities & green energy
- Sewer: Sewer (Municipal)
- Water: Municipal-Metered
- Utilities for property: Cable Available, Cell Service, Electricity Available, Fibre Optics, Garbage/Sanitary Collection, High Speed Internet Avail, Natural Gas Available, Recycling Pickup, Street Lights, Phone Available, Underground Utilities
Community & HOA
Location
- Region: Lasalle
Financial & listing details
- Price per square foot: C$572/sqft
- Annual tax amount: C$5,689
- Date on market: 9/28/2024
- Inclusions: Built-in Microwave, Dishwasher, Dryer, Freezer, Garage Door Opener, Gas Stove, Range Hood, Refrigerator, Washer, Window Coverings, Gas Bbq
- Electric utility on property: Yes
Price history
| Date | Event | Price |
|---|---|---|
| 4/4/2025 | Sold | C$960,000C$572/sqft |
Source: ITSO #40654641 Report a problem | ||
Public tax history
Tax history is unavailable.
Neighborhood: N9J
Nearby homes
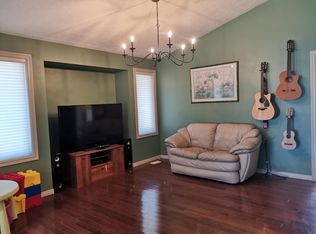
- C$--5 bd2 ba1.8k sqft1125 Minto Ave, Lasalle, ON N9J3H8Off Market
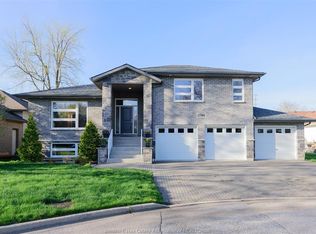
- C$939,0006 bd4 ba-- sqft1798 Argus St, Lasalle, ON N9J3H5For Sale
- C$1,9001 bd1 ba1k sqft1282 Stuart Blvd, Lasalle, ON N9J1Y4For Rent
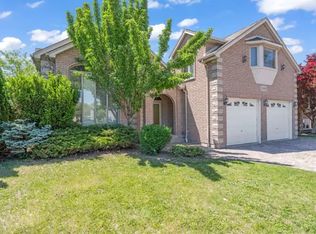
- C$--1 bd1 ba-- sqft5945 Lasalle St #1A, Lasalle, ON N9J3L7Off Market
- C$1,7951 bd1 ba1.4k sqft5945 Lasalle St, Lasalle, ON N9J3L7For Rent
- C$779,0007 bd4 ba4k sqft6304 Matchette Rd, Lasalle, ON N9J2J7For Sale
- C$399,9002 bd1 ba-- sqft6040 Matchette Rd, Lasalle, ON N9J3V9For Sale
- C$2,2002 bd1 ba-- sqft1599 Outram Ave, Lasalle, ON N9J3R9For Rent
Nearby schools
GreatSchools rating
- 5/10River Rouge Stem Academy at DunnGrades: PK-8Distance: 3.6 mi
- NAAcademia Bilingual AcademyGrades: K-12Distance: 3.7 mi
- 2/10Ann Visger K-5 Preparatory AcademyGrades: PK-5Distance: 3.6 mi
Schools provided by the listing agent
- Elementary: Sandwich West School; Holy Cross School
- High: Sandwich Secondary School; St Thomas Of Villanova High Schoo
Source: ITSO. This data may not be complete. We recommend contacting the local school district to confirm school assignments for this home.
- Ontario
- Essex County
- LaSalle
- N9J 3R8
- 1483 Pope St
Nearby cities
Nearby zip codes
Other LaSalle Topics
