Skip main navigation
Sold for $995,000
  • $995,000

    1483 Quail View Cir, Walnut Creek, CA 94597

    2beds
    1,546sqft
    Residential, Townhouse
    Built in 1984
    5,227.2 Square Feet Lot
    $1,018,900 Zestimate®
    $644/sqft
    $3,322 Estimated rent

    Home value

    $1,018,900

    $958,000 - $1.09M

    $3,322/mo

    Zestimate® history
    Loading
    Loading...

    Owner options

    List your home for rent

    $3,322/mo

    Rent Zestimate®

    Find your next renter with Zillow Rental Manager. Plus, with online applications, you can quickly screen prospective tenants – for free.

    Learn more

    $3,322/mo

    Rent Zestimate®

    Refinance and save

    $6,702/mo

    Est. payment

    Refinancing to a lower rate could help reduce your monthly payments and save thousands over the life of the loan.

    See today's rates

    $6,702/mo

    Est. payment

    Explore your selling options

    Work with a Zillow partner agent

    Leverage their expertise and Zillow's premium Showcase listings to get your home seen by more buyers.

    Get started

    List with your own agent

    Get your home in front of millions of buyers by listing it on Zillow.

    Learn how to do it

    Sell it yourself

    Take full control of how buyers see your home on Zillow by listing For Sale by Owner (FSBO).

    List your home

    What's special

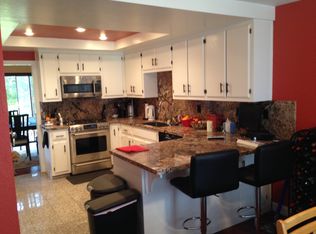
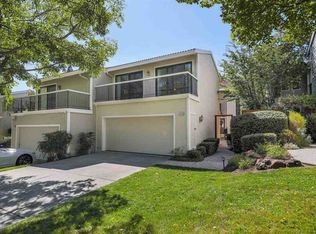
    $100,000 price reduction on this rare single story in desirable Quail Ridge development. Two large bedrooms plus a den or office off living area with potential for 3rd bedroom. This neighborhood is a hidden jewel located close to hiking trails, parks, shopping, restaurants, and easy access to both 24 and 680 freeways. Situated on a prime lot overlooking pond and fountains. You'll love entertaining family and friends from this picturesque setting. Open floor plan with high ceilings and great room concept with potential for more cosmetic updating to make your new home a show place. Improvements since 2017 include custom front door with side light, Milgard windows installed through out, plantation shutters, extensive siding replaced, and solar panels installed. Huge eat in kitchen with recessed lighting, granite counters, lots of cabinets and hardwood flooring. Crown mouldings, skylights, and millwork in den. The house opens to outdoor living with expansive deck, pond and fountain setting, brick walkways, and room for garden area.

    Zillow last checked:

    Listing updated:

    Listed by:

    Debbie Burow DRE #00468009 925-963-4215,

    Re/max Accord

    Bought with:

    Joseph Norton, DRE #00553156

    Compass

    Source: CCAR,MLS#: 41051403MLS Logo

    Facts & features

    Interior

    Bedrooms & bathrooms
    • Bedrooms: 2
    • Bathrooms: 2
    • Full bathrooms: 2
    Bathroom
    • Features: Shower Over Tub, Tub, Skylight, Split Bath, Stall Shower, Tile
    Kitchen
    • Features: Counter - Solid Surface, Counter - Stone, Dishwasher, Eat In Kitchen, Electric Range/Cooktop, Garbage Disposal, Microwave, Oven Built-in, Range/Oven Built-in
    Heating
    • Forced Air, Natural Gas
    Cooling
    • Has cooling: Yes
    Appliances
    • Included: Dishwasher, Electric Range, Microwave, Oven, Range
    • Laundry: In Garage, Common Area
    Features
    • Formal Dining Room, Counter - Solid Surface
    • Flooring: Tile, Carpet
    • Windows: Window Coverings, Skylight(s)
    • Number of fireplaces: 1
    • Fireplace features: Brick, Family Room, Gas Starter
    Interior area
    • Total structure area: 1,546
    • Total interior livable area: 1,546 sqft

    Property

    Parking
    • Total spaces: 2
    • Parking features: Garage Door Opener
    • Garage spaces: 2
    Features
    • Levels: One
    • Stories: 1
    • Exterior features: Unit Faces Street
    • Pool features: Other, Community
    • Fencing: Partial Fence,Partial
    • Has view: Yes
    • View description: Water
    • Has water view: Yes
    • Water view: Water
    • Waterfront features: Pond
    Lot
    • Size: 5,227 sqft
    • Features: Level, Premium Lot, Front Yard, Back Yard
    Details
    • Parcel number: 1753920055
    • Special conditions: Standard
    • Other equipment: Irrigation Equipment

    Construction

    Type & style
    • Home type: Townhouse
    • Architectural style: Contemporary
    • Property subtype: Residential, Townhouse
    Materials
    • Wood Siding
    • Foundation: Raised
    • Roof: Composition
    Condition
    • Existing
    • New construction: No
    • Year built: 1984

    Utilities & green energy

    • Electric: Other Solar

    Community & neighborhood

    Location
    • Region: Walnut Creek
    • Subdivision: Quail Ridge

    HOA & financial

    HOA
    • Has HOA: Yes
    • HOA fee: $465 monthly
    • Amenities included: Pool
    • Services included: Common Area Maint, Insurance, Management Fee, Reserve Fund
    • Association name: QUAIL RIDGE HOA
    • Association phone: 925-672-2221

    Price history

    DateEventPrice
    4/16/2024Sold$995,000$644/sqft
    Source: CCAR #41051403 Report a problem
    3/20/2024Pending sale$995,000$644/sqft
    Source: bridgeMLS/CCAR/Bay East AOR #41051403 Report a problem
    3/13/2024Price change$995,000-9.1%$644/sqft
    Source: bridgeMLS/CCAR/Bay East AOR #41051403 Report a problem
    3/1/2024Listed for sale$1,095,000+34.7%$708/sqft
    Source: bridgeMLS/CCAR/Bay East AOR #41051403 Report a problem
    12/1/2017Sold$812,900+2.9%$526/sqft
    Source: CCAR #40801328 Report a problem
    11/8/2017Pending sale$790,000$511/sqft
    Source: Village Associates Real Estate #40801328 Report a problem
    10/20/2017Listed for sale$790,000+16.2%$511/sqft
    Source: Village Associates Real Estate #40801328 Report a problem
    5/2/2008Sold$680,000+33.3%$440/sqft
    Source: CCAR #40323890 Report a problem
    1/23/2004Sold$510,000+92.5%$330/sqft
    Source: Public Record Report a problem
    6/27/1995Sold$265,000$171/sqft
    Source: Public Record Report a problem

    Public tax history

    YearProperty taxesTax assessment
    2025$12,216 -1.4%$1,014,900 +23%
    2024$12,394 +24.8%$825,044 +2%
    2023$9,931 +2.2%$808,868 +2%
    2022$9,717 +2.8%$793,009 +2%
    2021$9,453 +1.1%$777,461 +1%
    2020$9,352 +1.1%$769,490 +2%
    2019$9,251 +3.5%$754,403 +2%
    2018$8,938 +6.5%$739,612 +3%
    2017$8,391 +1.7%$718,000 +1.6%
    2016$8,253 +23.3%$706,500 +6.5%
    2015$6,693 $663,500 +17%
    2014$6,693 $567,000 +16%
    2013-- $489,000 +8.7%
    2012-- $450,000 -0.3%
    2011-- $451,500 -19%
    2010-- $557,500 -2.9%
    2009-- $574,000 +4%
    2008-- $552,038 +2%
    2007-- $541,214 +2%
    2006-- $530,603 +2%
    2005-- $520,200 +6.2%
    2004-- $490,000 +105.6%
    2003-- $238,314 +2%
    2002-- $233,642 +2%
    2001-- $229,062

    Find assessor info on the county website

    Neighborhood: 94597

    Nearby schools

    GreatSchools rating
    Schools provided by the listing agent
    • District: Acalanes (925) 280-3900

    Source: CCAR. This data may not be complete. We recommend contacting the local school district to confirm school assignments for this home.

    Get a cash offer in 3 minutes
    Find out how much your home could sell for in as little as 3 minutes with a no-obligation cash offer.
    Estimated market value
    $1,018,900
    Get a cash offer in 3 minutes
    Find out how much your home could sell for in as little as 3 minutes with a no-obligation cash offer.
    Estimated market value
    $1,018,900