Skip main navigation
Sold for $1,800,000
  • $1,800,000

    1483 SW 150th Terrace, Davie, FL 33326

    5beds
    4,945sqft
    Single Family Residence
    Built in 2004
    0.81 Acres Lot
    $1,801,300 Zestimate®
    $364/sqft
    $13,870 Estimated rent

    Home value

    $1,801,300

    $1.60M - $2.02M

    $13,870/mo

    Zestimate® history
    Loading
    Loading...

    Owner options

    List your home for rent

    $13,870/mo

    Rent Zestimate®

    Find your next renter with Zillow Rental Manager. Plus, with online applications, you can quickly screen prospective tenants – for free.

    Learn more

    $13,870/mo

    Rent Zestimate®

    Refinance and save

    $12,823/mo

    Est. payment

    Refinancing to a lower rate could help reduce your monthly payments and save thousands over the life of the loan.

    See today's rates

    $12,823/mo

    Est. payment

    Explore your selling options

    Work with a Zillow partner agent

    Leverage their expertise and Zillow's premium Showcase listings to get your home seen by more buyers.

    Get started

    List with your own agent

    Get your home in front of millions of buyers by listing it on Zillow.

    Learn how to do it

    Sell it yourself

    Take full control of how buyers see your home on Zillow by listing For Sale by Owner (FSBO).

    List your home

    What's special

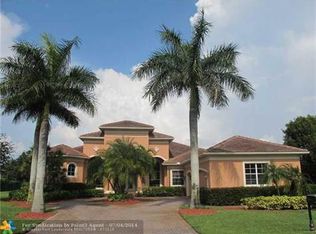
    Exceptional Value on this Exquisite Builder’s Model Home. As you arrive, you’re greeted by a striking double porte-cochère. This home features crown molding, marble floors, and a spacious open layout perfect for living & entertaining. The gourmet kitchen with high-end appliances, a 36' gas range, and a large center island with a breakfast area overlooking the pool and lake. A home theater (which can be a 5th bedroom), a wet bar, custom plantation shutters, and a dedicated office space. The oversized dining room and tray ceilings, a resort-style pool with spa, your private basketball court, and lake views. Full accordion shutters on all windows and doors, a 1,000-gallon propane tank for both the gas stove and pool heater. Located in an exclusive gated community of only 42 homes. Exceptional Value on this Exquisite Builder’s Model Home — Loaded with Upgrades!Welcome to luxury living at its finest. As you arrive, you’re greeted by a striking double porte-cochère and an inviting foyer with stunning water views. This home features elegant crown molding, gleaming marble floors, and a spacious open layout perfect for both everyday living and entertaining. The gourmet kitchen is a chef’s dream, boasting high-end appliances, a gas range, and a large center island with a breakfast area overlooking the serene pool and lake. The interior includes a sophisticated home theater system (which can double as a 5th bedroom), a whole-home sound system, wet bar, custom plantation shutters, and a dedicated office space. The oversized dining room and tray ceilings add a touch of refined elegance, while the luxurious master suite offers a peaceful retreat. Step outside to your private oasis—featuring a resort-style pool with heated spa, your own private basketball court, and lush lake views. Additional highlights include full accordion shutters on all windows and doors, and a 1,000-gallon propane tank servicing both the gas stove and pool heater. Located in an exclusive gated community of only 42 homes, just minutes from Weston, this rare gem offers privacy, sophistication, and an unmatched lifestyle.

    Zillow last checked:

    Listing updated:

    Listed by:

    Michael D Gooden 954-288-6664,

    LoKation

    Bought with:

    Rajiv Stefan Patram, 3537034

    Athens Realty Professionals In

    Rajiv Stefan Patram, 3537034

    Athens Realty Professionals In

    Source: BeachesMLS,MLS#: F10472887MLS LogoOriginating MLS: BeachesMLS

    Facts & features

    Interior

    Bedrooms & bathrooms
    • Bedrooms: 5
    • Bathrooms: 7
    • Full bathrooms: 6
    • 1/2 bathrooms: 1
    • Main level bathrooms: 6
    • Main level bedrooms: 5
    Primary bedroom
    • Level: First
    • Area: 440
    • Dimensions: 22 X 20
    Bedroom 2
    • Level: First
    • Area: 144
    • Dimensions: 12 X 12
    Bedroom 3
    • Level: First
    • Area: 156
    • Dimensions: 13 X 12
    Bedroom 4
    • Level: First
    • Area: 228
    • Dimensions: 19 X 12
    Bedroom 5
    • Level: First
    • Area: 156
    • Dimensions: 13 X 12
    Dining room
    • Area: 260
    • Dimensions: 20 X 13
    Kitchen
    • Level: First
    • Area: 252
    • Dimensions: 18 X 14
    Living room
    • Level: First
    • Area: 520
    • Dimensions: 26 X 20
    Other
    • Level: First
    • Area: 294
    • Dimensions: 21 X 14
    Utility room
    • Level: First
    • Area: 72
    • Dimensions: 9 X 8
    Heating
    • Central
    Cooling
    • Central Air, Ceiling Fan(s)
    Appliances
    • Included: Dryer, Dishwasher, Electric Water Heater, Disposal, Gas Range, Ice Maker, Microwave, Oven, Refrigerator, Water Softener, Water Heater, Water Purifier, Washer
    Features
    • Breakfast Bar, Bedroom on Main Level, Breakfast Area, Dining Area, Separate/Formal Dining Room, Dual Sinks, Jetted Tub, Main Level Primary, Other, Sitting Area in Primary
    • Flooring: Ceramic Tile, Laminate, Marble
    • Windows: Metal, Single Hung, Sliding
    • Has fireplace: Yes
    Interior area
    • Total structure area: 6,268
    • Total interior livable area: 4,945 sqft

    Property

    Parking
    • Total spaces: 2
    • Parking features: Attached, Circular Driveway, Driveway, Garage, Garage Door Opener, Paver Block
    • Attached garage spaces: 2
    • Has uncovered spaces: Yes
    Features
    • Levels: One
    • Stories: 1
    • Entry location: First Floor Entry
    • Patio & porch: Patio, Porch, Balcony
    • Exterior features: Balcony, Outdoor Living Area
    • Has private pool: Yes
    • Pool features: Free Form, Gunite, In Ground, Other, Private, Association
    • Has spa: Yes
    • Fencing: Fenced
    • Has view: Yes
    • View description: Pool, Water
    • Has water view: Yes
    • Water view: Water
    • Waterfront features: Lake, None
    • Frontage type: Waterfront
    • Frontage length: 100.00,100.00
    Lot
    • Size: 0.81 Acres
    • Features: Sprinkler System
    Details
    • Parcel number: 504016060320
    • Zoning: R-1

    Construction

    Type & style
    • Home type: SingleFamily
    • Architectural style: Mediterranean
    • Property subtype: Single Family Residence
    Materials
    • Block
    • Roof: Spanish Tile
    Condition
    • Resale
    • New construction: No
    • Year built: 2004
    Details
    • Builder model: BUILDERS SALE MODEL

    Utilities & green energy

    • Sewer: Public Sewer
    • Water: Public
    • Utilities for property: Cable Available

    Community & neighborhood

    Security
    • Security features: Gated Community
    Community
    • Community features: Home Owners Association, Gated
    Location
    • Region: Davie
    • Subdivision: BLACKHAWK RESERVE

    HOA & financial

    HOA
    • Has HOA: Yes
    • HOA fee: $200 monthly
    • Amenities included: Gated, Pool, Sidewalks

    Other

    Other facts
    • Listing terms: Cash,Conventional

    Price history

    DateEventPrice
    8/29/2025Sold$1,800,000-14.1%$364/sqft
    Source: BeachesMLS #F10472887 Report a problem
    7/3/2025Price change$2,095,000-4.6%$424/sqft
    Source: BeachesMLS #F10472887 Report a problem
    6/5/2025Price change$2,195,000-3.5%$444/sqft
    Source: BeachesMLS #F10472887 Report a problem
    3/21/2025Price change$2,275,000-4.2%$460/sqft
    Source: BeachesMLS #F10472887 Report a problem
    12/2/2024Listed for sale$2,375,000+108.3%$480/sqft
    Source: BeachesMLS #F10472887 Report a problem
    8/7/2013Sold$1,140,000-4.9%$231/sqft
    Source: Public Record Report a problem
    6/13/2013Price change$1,199,000-7.8%$242/sqft
    Source: Realty Associate Florida Prop. #A1746763 Report a problem
    4/25/2013Price change$1,300,000-10.3%$263/sqft
    Source: Realty Associate Florida Prop. #A1746763 Report a problem
    2/13/2013Listed for sale$1,450,000-25.6%$293/sqft
    Source: Realty Associate Florida Prop. #A1746763 Report a problem
    10/13/2011Listing removed$1,950,000$394/sqft
    Source: The Keyes Company #F1053366 Report a problem
    9/5/2009Price change$1,950,000-11.4%$394/sqft
    Source: London Realty Corp. Report a problem
    9/1/2009Listed for sale$2,199,900+12.8%$445/sqft
    Source: London Realty Corp. Report a problem
    12/15/2006Sold$1,950,000$394/sqft
    Source: Public Record Report a problem

    Public tax history

    YearProperty taxesTax assessment
    2025$30,231 +11.3%$1,121,970 +2.9%
    2024$27,173 +1.4%$1,090,350 +3%
    2023$26,791 +4.1%$1,058,600 +3%
    2022$25,724 +2.2%$1,027,770 +3%
    2021$25,158 +1%$997,840 +1.4%
    2020$24,903 +1.6%$984,070 +2.3%
    2019$24,511 $961,950 +1.9%
    2018$24,511 +4%$944,020 +2.1%
    2017$23,578 +1.1%$924,610 +2.1%
    2016$23,318 +0.4%$905,600 -10.1%
    2015$23,217 -8.4%$1,006,830 +0.8%
    2014$25,338 $998,840 +28.4%
    2013$25,338 +18.4%$778,100
    2012$21,402 +2.7%$778,100 +3.3%
    2011$20,835 -4.8%$753,200 -3.6%
    2010$21,886 -27.2%$781,590 -34.5%
    2009$30,066 -15.9%$1,193,150 -21.6%
    2008$35,753 -6.1%$1,522,090 -7.1%
    2007$38,056 +30.1%$1,638,000 +49.5%
    2006$29,261 $1,095,370 +13.2%
    2005-- $967,500

    Find assessor info on the county website

    Neighborhood: 33326

    Nearby schools

    GreatSchools rating
    Schools provided by the listing agent
    • Elementary: Country Isles
    • Middle: Indian Ridge
    • High: Western

    Source: BeachesMLS. This data may not be complete. We recommend contacting the local school district to confirm school assignments for this home.

    Get a cash offer in 3 minutes
    Find out how much your home could sell for in as little as 3 minutes with a no-obligation cash offer.
    Estimated market value
    $1,801,300
    Get a cash offer in 3 minutes
    Find out how much your home could sell for in as little as 3 minutes with a no-obligation cash offer.
    Estimated market value
    $1,801,300