If you qualify for a VA loan, this has an assumable VA loan at 4.125%. Model homes always have unique features; this one is no exception: spacious rooms, mountain views sitting on your porch or from the front rooms, cathedral ceilings, and some select additions to make this home special. For example, the HVAC system in the basement is conveniently located to the side of the room allowing you greater opportunity to shape this basement the way you want to do it without that large constraint of working around the HVAC in the middle; the countertops are the cutting-edge hybrid material known as Silestone; 2 a/c units, 2 HVACs, 2 new water heaters, and a new oven; master bedroom feels endless in size and utility. This home was designed for entertaining. The kitchen interacts nicely with the dining room and an oversized family room; and the breakfast nook that steps outside to an amazing patio. Convenient indoor/outdoor living. This patio has recently been customized and includes a fire pit and a “to-die-for” hot tub, perfect for those days after riding your bike on the adjacent bike trails. In the days of “work from home” this one is that dream spot! There is a good-sized first-floor office, however, you may want it in the master bedroom, in the dining area, or in one of the three extra bedrooms upstairs (current owners have done all the above!). Traits this family will miss, is an upstairs utility room, large 3-car garage, and a cool basement that they’ve used as a theater and a work-out room and just the massive size to host family and friends (they easily had over 60 people for a gathering). This home is ideally situated with a park catty-corner to it, an easy bike ride to Erie’s quaint downtown, minutes from King Soopers, fine dining, medical facilities, car care, and other amenities and about 8 minutes to I-25. It will not last long!
Sold for $827,000
$827,000
1483 Serene Drive, Erie, CO 80516
4beds
4,691sqft
Single Family Residence
Built in 2005
8,315 Square Feet Lot
$826,200 Zestimate®
$176/sqft
$3,685 Estimated rent
Home value
$826,200
$785,000 - $868,000
$3,685/mo
Zestimate® history
Owner options
List your home for rent
$3,685/mo
Rent Zestimate®
Find your next renter with Zillow Rental Manager. Plus, with online applications, you can quickly screen prospective tenants – for free.
$3,685/mo
Rent Zestimate®
Refinance and save
$5,011/mo
Est. payment
Refinancing to a lower rate could help reduce your monthly payments and save thousands over the life of the loan.
$5,011/mo
Est. payment
Explore your selling options
Work with a Zillow partner agent
Leverage their expertise and Zillow's premium Showcase listings to get your home seen by more buyers.
Get startedList with your own agent
Get your home in front of millions of buyers by listing it on Zillow.
Learn how to do itSell it yourself
Take full control of how buyers see your home on Zillow by listing For Sale by Owner (FSBO).
List your homeWhat's special
Zillow last checked:
Listing updated:
Listed by:
Andy Carter 303-801-8053 andyc@duesouthrealty.biz,
Due South Realty
Bought with:
Andy Carter, 100048240
Due South Realty
Source: REcolorado as distributed by MLS GRID,MLS#: 5146481
Facts & features
Interior
Bedrooms & bathrooms
- Bedrooms: 4
- Bathrooms: 4
- Full bathrooms: 3
- 1/2 bathrooms: 1
- Main level bathrooms: 1
Primary bedroom
- Level: Upper
Bedroom
- Level: Upper
Bedroom
- Level: Upper
Bedroom
- Level: Upper
Primary bathroom
- Level: Upper
Bathroom
- Level: Main
Bathroom
- Description: Jack And Jill
- Level: Upper
Bathroom
- Level: Upper
Dining room
- Level: Main
Family room
- Level: Main
Kitchen
- Level: Main
Laundry
- Description: Has Shelving And Utility Sink
- Level: Upper
Living room
- Level: Main
Media room
- Description: Media Room Set Up With Projector In Unfinished Basement
- Level: Basement
Office
- Level: Main
Heating
- Natural Gas
Cooling
- Central Air
Appliances
- Included: Cooktop, Dishwasher, Disposal, Double Oven, Gas Water Heater, Microwave, Range Hood, Refrigerator, Self Cleaning Oven
Features
- Ceiling Fan(s), Eat-in Kitchen, Entrance Foyer, Five Piece Bath, Granite Counters, High Ceilings, Jack & Jill Bathroom, Kitchen Island, Open Floorplan, Pantry, Primary Suite, Radon Mitigation System, Smoke Free, Stone Counters, Vaulted Ceiling(s), Walk-In Closet(s)
- Flooring: Carpet, Tile, Wood
- Windows: Double Pane Windows, Window Coverings
- Basement: Bath/Stubbed,Crawl Space,Unfinished
- Number of fireplaces: 1
- Fireplace features: Family Room, Gas
- Common walls with other units/homes: No Common Walls
Interior area
- Total structure area: 4,691
- Total interior livable area: 4,691 sqft
- Finished area above ground: 3,620
- Finished area below ground: 0
Property
Parking
- Total spaces: 3
- Parking features: Concrete, Dry Walled, Exterior Access Door, Floor Coating, Heated Garage, Insulated Garage, Oversized, Storage
- Attached garage spaces: 3
Features
- Levels: Two
- Stories: 2
- Patio & porch: Covered, Front Porch, Patio
- Exterior features: Fire Pit, Garden, Gas Valve, Lighting, Private Yard, Rain Gutters
- Has spa: Yes
- Spa features: Spa/Hot Tub, Heated
- Fencing: Full
- Has view: Yes
- View description: City
Lot
- Size: 8,315 Square Feet
- Features: Landscaped, Sprinklers In Front, Sprinklers In Rear
- Residential vegetation: Grassed
Details
- Parcel number: R1476002
- Zoning: Res
- Special conditions: Standard
Construction
Type & style
- Home type: SingleFamily
- Architectural style: Contemporary
- Property subtype: Single Family Residence
Materials
- Frame, Stone, Vinyl Siding
- Foundation: Concrete Perimeter, Slab
- Roof: Composition
Condition
- Year built: 2005
Details
- Builder name: D.R. Horton, Inc
Utilities & green energy
- Electric: 110V, 220 Volts, 220 Volts in Garage
- Sewer: Public Sewer
- Water: Public
- Utilities for property: Cable Available, Electricity Connected, Natural Gas Connected, Phone Connected
Community & HOA
Community
- Security: Carbon Monoxide Detector(s), Security System, Smoke Detector(s), Video Doorbell
- Subdivision: Vista Pointe
HOA
- Has HOA: Yes
- Amenities included: Park, Playground, Trail(s)
- Services included: Maintenance Grounds, Recycling, Road Maintenance, Trash
- HOA fee: $80 monthly
- HOA name: Vista Pointe HOA
- HOA phone: 303-420-4433
Location
- Region: Erie
Financial & listing details
- Price per square foot: $176/sqft
- Tax assessed value: $770,361
- Annual tax amount: $4,598
- Date on market: 6/6/2024
- Listing terms: Cash,Conventional,Jumbo,VA Loan
- Exclusions: Small Shed On Side Of Home, Personal Belongings, Washer/Dryer
- Ownership: Individual
- Electric utility on property: Yes
- Road surface type: Paved
Price history
| Date | Event | Price |
|---|---|---|
| 11/25/2024 | Sold | $827,000-3.3%$176/sqft |
Source:  REcolorado as distributed by MLS GRID #5146481 Report a problem REcolorado as distributed by MLS GRID #5146481 Report a problem | ||
| 9/19/2024 | Pending sale | $855,000$182/sqft |
Source: REcolorado as distributed by MLS GRID #5146481 Report a problem | ||
| 8/1/2024 | Price change | $855,000-1.2%$182/sqft |
Source: REcolorado as distributed by MLS GRID #5146481 Report a problem | ||
| 7/9/2024 | Price change | $865,000-0.6%$184/sqft |
Source: REcolorado as distributed by MLS GRID #5146481 Report a problem | ||
| 6/6/2024 | Listed for sale | $870,000+55.4%$185/sqft |
Source: REcolorado as distributed by MLS GRID #5146481 Report a problem | ||
| 6/30/2017 | Sold | $560,000$119/sqft |
Source:  IRES as distributed by MLS GRID #819411 Report a problem IRES as distributed by MLS GRID #819411 Report a problem | ||
| 5/15/2017 | Pending sale | $560,000$119/sqft |
Source: WK Real Estate #819411 Report a problem | ||
| 5/9/2017 | Price change | $560,000-0.9%$119/sqft |
Source: WK Real Estate #819411 Report a problem | ||
| 5/8/2017 | Pending sale | $565,000$120/sqft |
Source: WK Real Estate #819411 Report a problem | ||
| 4/27/2017 | Listed for sale | $565,000$120/sqft |
Source: WK Real Estate #819411 Report a problem | ||
| 4/10/2017 | Pending sale | $565,000$120/sqft |
Source: WK Real Estate #819411 Report a problem | ||
| 4/5/2017 | Listed for sale | $565,000+28.1%$120/sqft |
Source: WK Real Estate #815878 Report a problem | ||
| 7/10/2014 | Sold | $441,000-0.9%$94/sqft |
Source: Public Record Report a problem | ||
| 6/6/2014 | Listed for sale | $445,000+21.3%$95/sqft |
Source: Borg Real Estate, Inc. #738028 Report a problem | ||
| 3/8/2010 | Sold | $367,000-1.8%$78/sqft |
Source: Public Record Report a problem | ||
| 1/2/2010 | Price change | $373,900-2.6%$80/sqft |
Source: RE/MAX Alliance #615051 Report a problem | ||
| 12/10/2009 | Listed for sale | $383,900+13.9%$82/sqft |
Source: RE/MAX Alliance #615051 Report a problem | ||
| 10/27/2009 | Sold | $336,946-17.8%$72/sqft |
Source: Public Record Report a problem | ||
| 9/28/2008 | Listing removed | $409,900$87/sqft |
Source: Listhub #610470 Report a problem | ||
| 5/25/2008 | Listed for sale | $409,900+9.5%$87/sqft |
Source: Listhub #610470 Report a problem | ||
| 8/4/2005 | Sold | $374,385$80/sqft |
Source: Public Record Report a problem | ||
Public tax history
| Year | Property taxes | Tax assessment |
|---|---|---|
| 2026 | $5,522 +15.8% | $47,630 -1.1% |
| 2025 | $4,769 +3.7% | $48,150 -0.3% |
| 2024 | $4,598 +8.8% | $48,280 -1% |
| 2023 | $4,225 -2.1% | $48,760 +24.4% |
| 2022 | $4,315 +11.9% | $39,210 -2.8% |
| 2021 | $3,858 | $40,340 +11% |
| 2020 | $3,858 +1.9% | $36,330 |
| 2019 | $3,785 -2.8% | $36,330 +2.7% |
| 2018 | $3,894 +2.9% | $35,370 -3% |
| 2017 | $3,785 -0.2% | $36,470 +7.6% |
| 2016 | $3,793 +9.5% | $33,900 |
| 2015 | $3,463 +2.8% | $33,900 +3.5% |
| 2014 | $3,369 | $32,760 |
| 2013 | -- | $32,760 +4.3% |
| 2012 | -- | $31,410 |
| 2011 | -- | $31,410 -0.7% |
| 2010 | -- | $31,640 |
| 2009 | -- | $31,640 +0.5% |
| 2008 | -- | $31,480 |
| 2007 | -- | $31,480 +369.2% |
| 2006 | -- | $6,710 |
| 2005 | -- | $6,710 +67.3% |
| 2004 | -- | $4,010 |
Find assessor info on the county website
Neighborhood: 80516
Nearby homes
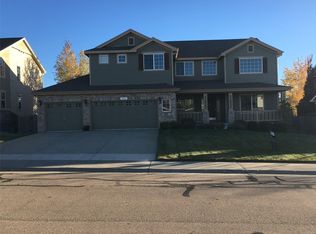
- $779,3004 bd4 ba4.2k sqft1485 Serene Dr, Erie, CO 80516Off Market
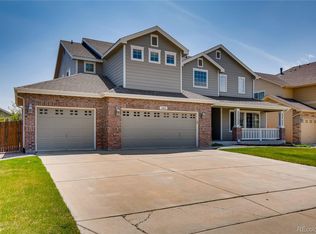
- $847,0004 bd4 ba5.4k sqft1481 Serene Dr, Erie, CO 80516Off Market
- $715,4004 bd4 ba2.8k sqft817 Jacques Way, Erie, CO 80516Off Market
- $696,0004 bd3 ba3.4k sqft833 Jacques Way, Erie, CO 80516Off Market
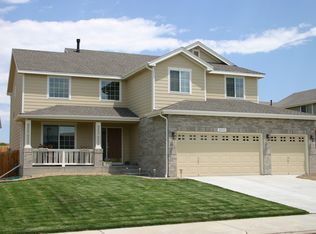
- $785,1004 bd4 ba3.5k sqft801 Jacques Way, Erie, CO 80516Off Market
- $738,5003 bd3 ba3.2k sqft1487 Serene Dr, Erie, CO 80516Off Market
- $763,1005 bd5 ba3.8k sqft849 Jacques Way, Erie, CO 80516Off Market
- $885,6005 bd5 ba4.8k sqft1479 Serene Dr, Erie, CO 80516Off Market
Nearby schools
GreatSchools rating
- 8/10Soaring Heights PK-8Grades: PK-8Distance: 2.4 mi
- 8/10Erie High SchoolGrades: 9-12Distance: 2.2 mi
Schools provided by the listing agent
- Elementary: Soaring Heights
- Middle: Soaring Heights
- High: Erie
- District: St. Vrain Valley RE-1J
Source: REcolorado as distributed by MLS GRID. This data may not be complete. We recommend contacting the local school district to confirm school assignments for this home.
Get a cash offer in 3 minutes
Find out how much your home could sell for in as little as 3 minutes with a no-obligation cash offer.
Estimated market value
$826,200
Get a cash offer in 3 minutes
Find out how much your home could sell for in as little as 3 minutes with a no-obligation cash offer.
Estimated market value
$826,200
- Colorado
- Weld County
- Erie
- 80516
- 1483 Serene Drive
Nearby cities
Nearby zip codes
Other Erie Topics
