Skip main navigation
Sold for $469,000
  • $469,000

    1483 SILVER LEAF DRIVE, LAKELAND, FL 33813

    4beds
    2,744sqft
    Single Family Residence
    Built in 2016
    10,799 Square Feet Lot
    $-- Zestimate®
    $171/sqft
    $2,902 Estimated rent

    Home value

    Not available

    Estimated sales range

    Not available

    $2,902/mo

    Zestimate® history
    Loading
    Loading...

    Owner options

    List your home for rent

    $2,902/mo

    Rent Zestimate®

    Find your next renter with Zillow Rental Manager. Plus, with online applications, you can quickly screen prospective tenants – for free.

    Learn more

    $2,902/mo

    Rent Zestimate®

    Refinance and save

    $3,288/mo

    Est. payment

    Refinancing to a lower rate could help reduce your monthly payments and save thousands over the life of the loan.

    See today's rates

    $3,288/mo

    Est. payment

    Explore your selling options

    Work with a Zillow partner agent

    Leverage their expertise and Zillow's premium Showcase listings to get your home seen by more buyers.

    Get started

    List with your own agent

    Get your home in front of millions of buyers by listing it on Zillow.

    Learn how to do it

    Sell it yourself

    Take full control of how buyers see your home on Zillow by listing For Sale by Owner (FSBO).

    List your home

    What's special

    Center islandSeparate soaking tubComfortable eating nookStainless steel appliancesAttractive landscapingPaved drivewayWalk-in pantry
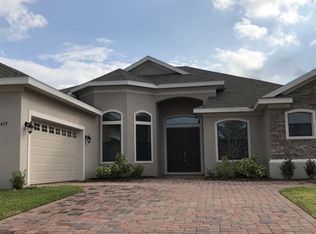
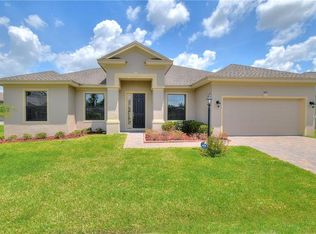
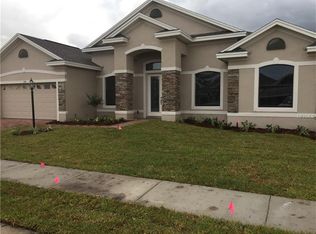
    Tucked inside the Sun Forest of Hallam Preserve, this 4-bedroom, 2-bath home brings together comfortable living spaces and a welcoming community setting. A paved driveway, attractive landscaping, and double front doors set a warm tone as you arrive. Just inside, the dining room sits to the left while a cozy family room is on the right, both framed by archways with decorative pillars that add subtle character. Large front windows fill the space with natural light, making the entry feel open and inviting. The main living area blends the kitchen and living room in a way that feels open and easy to live in. The kitchen features stone countertops, stainless steel appliances, a center island, a walk-in pantry, and a comfortable eating nook—ideal for quick breakfasts or everyday conversation. The living room is spacious and welcoming, with sliding glass doors that draw your eye straight out to the backyard. The primary bedroom feels calm and comfortable, highlighted by tray ceilings, crown molding, and soft carpet underfoot. The en-suite bathroom includes tile flooring, dual sinks, a built-in vanity, a large walk-in tiled shower with double shower heads, a separate soaking tub, and a walk-in closet designed for easy organization. The additional bedrooms each feature carpet flooring and double closets, providing plenty of space to settle in. The guest bathroom includes a shower-tub combination, a single sink, and a clean, functional vanity that works well for both daily use and visitors. The laundry room provides washer and dryer hookups, extra shelving, and helpful storage to keep things organized. A new upgraded tank-style water heater adds reliability and peace of mind. Out back, a large screened enclosure creates a comfortable extension of the living space, finished with outdoor tile. With a covered area, outdoor fan, and views of the landscaped yard, it’s a relaxing spot to enjoy morning coffee or unwind in the evening. Living in Hallam Preserve means access to walking trails, a playground, and a community pool, all while staying close to Lakeside Village, Lake Hollingsworth, great restaurants, shopping, and everyday essentials. If this feels like a place you’d like to explore, schedule your tour of the home today.

    Zillow last checked:

    Listing updated:

    Listed by:

    Jen Lay 863-370-1793,

    EXP REALTY LLC 888-883-8509

    Bought with:

    Dustin Bailey, 3349540

    REMAX EXPERTS

    Source: Stellar MLS,MLS#: L4958995MLS LogoOriginating MLS: Sarasota - Manatee

    Facts & features

    Interior

    Bedrooms & bathrooms
    • Bedrooms: 4
    • Bathrooms: 2
    • Full bathrooms: 2
    Primary bedroom
    • Features: Walk-In Closet(s)
    • Level: First
    • Area: 300 Square Feet
    • Dimensions: 20x15
    Bedroom 1
    • Features: Built-in Closet
    • Level: First
    Bedroom 2
    • Features: Built-in Closet
    • Level: First
    Bedroom 3
    • Features: Built-in Closet
    • Level: First
    Primary bathroom
    • Features: Dual Sinks, Tub with Separate Shower Stall
    • Level: First
    Bathroom 1
    • Level: First
    Balcony porch lanai
    • Level: First
    • Area: 297 Square Feet
    • Dimensions: 27x11
    Dinette
    • Level: First
    • Area: 108 Square Feet
    • Dimensions: 12x9
    Dining room
    • Level: First
    • Area: 168 Square Feet
    • Dimensions: 12x14
    Family room
    • Level: First
    • Area: 456 Square Feet
    • Dimensions: 19x24
    Kitchen
    • Features: Kitchen Island, Pantry
    • Level: First
    • Area: 192 Square Feet
    • Dimensions: 12x16
    Living room
    • Level: First
    • Area: 168 Square Feet
    • Dimensions: 12x14
    Heating
    • Heat Pump
    Cooling
    • Central Air
    Appliances
    • Included: Convection Oven, Cooktop, Dishwasher, Disposal, Electric Water Heater, Exhaust Fan, Microwave, Range, Range Hood, Refrigerator
    • Laundry: Inside
    Features
    • Ceiling Fan(s), Eating Space In Kitchen, High Ceilings, L Dining, Open Floorplan, Primary Bedroom Main Floor, Solid Surface Counters, Solid Wood Cabinets, Stone Counters, Thermostat, Tray Ceiling(s), Walk-In Closet(s)
    • Flooring: Carpet, Porcelain Tile
    • Doors: Sliding Doors
    • Windows: Blinds, ENERGY STAR Qualified Windows, Insulated Windows
    • Has fireplace: No
    Interior area
    • Total structure area: 3,867
    • Total interior livable area: 2,744 sqft

    Property

    Parking
    • Total spaces: 2
    • Parking features: Garage - Attached
    • Attached garage spaces: 2
    Features
    • Levels: One
    • Stories: 1
    • Patio & porch: Patio, Screened
    • Exterior features: Irrigation System, Rain Gutters, Sidewalk
    Lot
    • Size: 10,799 Square Feet
    • Features: In County, Landscaped, Sidewalk
    • Residential vegetation: Mature Landscaping, Trees/Landscaped
    Details
    • Parcel number: 242920286557000190
    • Zoning: 0
    • Special conditions: None

    Construction

    Type & style
    • Home type: SingleFamily
    • Architectural style: Patio
    • Property subtype: Single Family Residence
    Materials
    • Block, Stucco
    • Foundation: Slab
    • Roof: Shingle
    Condition
    • New construction: No
    • Year built: 2016

    Utilities & green energy

    • Sewer: Public Sewer
    • Water: Public
    • Utilities for property: Electricity Connected, Fiber Optics, Sewer Connected, Street Lights, Underground Utilities, Water Connected

    Community & HOA

    Community
    • Features: Deed Restrictions, Gated Community - No Guard, Irrigation-Reclaimed Water, Playground, Pool, Sidewalks
    • Security: Gated Community, Smoke Detector(s)
    • Pet fee: $0 monthly
    • Subdivision: HALLAM PRESERVE WEST A PH 1
    HOA
    • Has HOA: Yes
    • Services included: Community Pool
    • HOA fee: $152 monthly
    • HOA name: Cheyenne Norris - LCAM
    • HOA phone: 863-430-0019
    Location
    • Region: Lakeland

    Financial & listing details

    • Price per square foot: $171/sqft
    • Tax assessed value: $433,021
    • Annual tax amount: $3,921
    • Date on market: 1/30/2026
    • Cumulative days on market: 3 days
    • Listing terms: Cash,Conventional,FHA,USDA Loan,VA Loan
    • Ownership: Fee Simple
    • Total actual rent: 0
    • Electric utility on property: Yes
    • Road surface type: Asphalt

    Price history

    DateEventPrice
    3/9/2026Sold$469,000-1.2%$171/sqft
    Source: Stellar MLS #L4958995 Report a problem
    2/3/2026Pending sale$474,900$173/sqft
    Source: eXp Realty #L4958995 Report a problem
    1/30/2026Listed for sale$474,900+58.4%$173/sqft
    Source: eXp Realty #L4958995 Report a problem
    7/17/2017Sold$299,900$109/sqft
    Source: Stellar MLS #R4705153 Report a problem
    5/9/2017Price change$299,900-2%$109/sqft
    Source: My Southern Homes Report a problem
    5/2/2017Listed for sale$305,900+378%$111/sqft
    Source: My Southern Homes Report a problem
    7/21/2016Sold$64,000$23/sqft
    Source: Public Record Report a problem

    Public tax history

    YearProperty taxesTax assessment
    2025$3,241 +3.1%$290,882 +2.9%
    2024$3,144 +2.1%$282,684 +3%
    2023$3,080 +2.2%$274,450 +3%
    2022$3,013 -0.8%$266,456 +3%
    2021$3,037 +1.4%$258,695 +2%
    2020$2,994 -0.3%$253,644 +2.3%
    2019$3,002 -14.3%$247,941 +1.9%
    2018$3,503 +0.6%$243,318 -6.9%
    2017$3,480 +332%$261,371 +379.6%
    2016$806 +875.6%$54,500 +900%
    2015$83 $5,450
    Find assessor info on the county website

    Neighborhood: 33813

    Nearby schools

    GreatSchools rating
    Schools provided by the listing agent
    • Elementary: Scott Lake Elem
    • Middle: Lakeland Highlands Middl
    • High: George Jenkins High

    Source: Stellar MLS. This data may not be complete. We recommend contacting the local school district to confirm school assignments for this home.

    Get pre-qualified for a loan
    At Zillow Home Loans, we can pre-qualify you in as little as 5 minutes with no impact to your credit score.

    An equal housing lender. NMLS #10287.