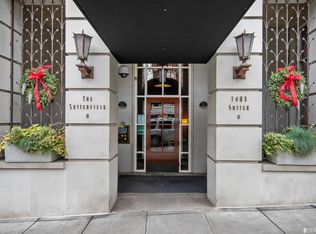
WOW! The largest floor plan in The Sutterfield (1,440 sq. ft. per tax records). Facing Southeast on 10th Floor, city view of beautiful SF City Hall golden dome. This floor plan is the only one offering an area for formal dining or den. Expansive wide open floor plan - fresh paint and carpet, and staged. Kitchen and entry area features beautiful rojas marble. Two master suites - each with en suite bath, best floor plan for roommates, or lots of guests. Mirrored walls in master. Good closet space. **Amenities include workout facility, outdoor hot tub, sauna in both locker rooms, one car garage parking. 24 hour doorman security. Our staff at The Sutterfield is one of our best features - residents love living here. YOU WILL TOO!
This property is not currently displayed as for sale or rent on Zillow. This may be different from what's on other websites or public sources.