Skip main navigation
Sold for $420,000
  • $420,000

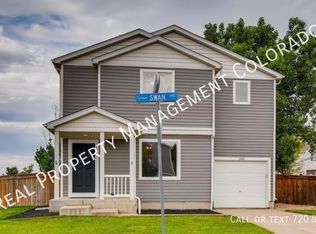
    1483 Swan Ave, Brighton, CO 80601

    3beds
    1,192sqft
    Single Family Residence
    Built in 2001
    4,506 Square Feet Lot
    $402,500 Zestimate®
    $352/sqft
    $2,411 Estimated rent

    Home value

    $402,500

    $374,000 - $431,000

    $2,411/mo

    Zestimate® history
    Loading
    Loading...

    Owner options

    List your home for rent

    $2,411/mo

    Rent Zestimate®

    Find your next renter with Zillow Rental Manager. Plus, with online applications, you can quickly screen prospective tenants – for free.

    Learn more

    $2,411/mo

    Rent Zestimate®

    Refinance and save

    $2,466/mo

    Est. payment

    Refinancing to a lower rate could help reduce your monthly payments and save thousands over the life of the loan.

    See today's rates

    $2,466/mo

    Est. payment

    Explore your selling options

    Work with a Zillow partner agent

    Leverage their expertise and Zillow's premium Showcase listings to get your home seen by more buyers.

    Get started

    List with your own agent

    Get your home in front of millions of buyers by listing it on Zillow.

    Learn how to do it

    Sell it yourself

    Take full control of how buyers see your home on Zillow by listing For Sale by Owner (FSBO).

    List your home

    What's special

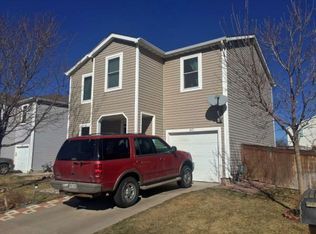
    This beautiful home is located close to walking trails, secluded lakes and open space. Move in ready with newer flooring and open floor plan. Primary bedroom has a full bathroom and a walk in closet. Laundry area is close to the 3 upstairs bedrooms. Garage is over sized with extra storage in the back. Minutes to highway 85 to conveniently head into Denver or DIA. Close to Restaurants, shopping and entertainment.

    Zillow last checked:

    Listing updated:

    Listed by:

    Rhonda Tooz 970-330-7700,

    Sears Real Estate

    Bought with:

    Reece Reinema, 100085340

    The Agency - Denver

    Source: IRES as distributed by MLS GRID,MLS#: 1017471MLS Logo

    Facts & features

    Interior

    Bedrooms & bathrooms
    • Bedrooms: 3
    • Bathrooms: 2
    • Full bathrooms: 2
    Primary bedroom
    • Description: Ceramic Tile
    • Features: Full Primary Bath
    • Level: Upper
    • Area: 130 Square Feet
    • Dimensions: 13 x 10
    Bedroom 2
    • Description: Carpet
    • Level: Upper
    • Area: 110 Square Feet
    • Dimensions: 11 x 10
    Bedroom 3
    • Description: Carpet
    • Level: Upper
    • Area: 81 Square Feet
    • Dimensions: 9 x 9
    Dining room
    • Description: Other
    • Level: Main
    • Area: 80 Square Feet
    • Dimensions: 10 x 8
    Family room
    • Description: Other
    • Level: Main
    • Area: 208 Square Feet
    • Dimensions: 16 x 13
    Kitchen
    • Description: Other
    • Level: Main
    • Area: 80 Square Feet
    • Dimensions: 8 x 10
    Laundry
    • Description: Vinyl
    • Level: Upper
    • Area: 28 Square Feet
    • Dimensions: 4 x 7
    Heating
    • Forced Air
    Appliances
    • Included: Electric Range, Dishwasher, Refrigerator, Washer, Dryer
    Features
    • Eat-in Kitchen
    • Basement: None
    Interior area
    • Total structure area: 1,192
    • Total interior livable area: 1,192 sqft
    • Finished area above ground: 1,192

    Property

    Parking
    • Total spaces: 1
    • Parking features: Garage - Attached
    • Attached garage spaces: 1
    • Details: Attached
    Features
    • Levels: Two
    • Stories: 2
    Lot
    • Size: 4,506 Square Feet
    Details
    • Parcel number: R0122068
    • Zoning: Res
    • Special conditions: Private Owner

    Construction

    Type & style
    • Home type: SingleFamily
    • Property subtype: Single Family Residence
    Materials
    • Frame, Vinyl Siding
    • Roof: Composition
    Condition
    • New construction: No
    • Year built: 2001

    Utilities & green energy

    • Electric: United Power
    • Gas: Xcel
    • Sewer: Public Sewer
    • Water: City
    • Utilities for property: Natural Gas Available, Electricity Available

    Community & HOA

    Community
    • Subdivision: Platte River Ranch
    HOA
    • Has HOA: No
    Location
    • Region: Brighton

    Financial & listing details

    • Price per square foot: $352/sqft
    • Tax assessed value: $389,000
    • Annual tax amount: $3,198
    • Date on market: 8/28/2024
    • Listing terms: Cash,Conventional,FHA,VA Loan
    • Electric utility on property: Yes
    • Road surface type: Asphalt

    Price history

    DateEventPrice
    12/20/2024Sold$420,000+1.2%$352/sqft
    Source: IRES as distributed by MLS GRID #1017471 Report a problem
    12/1/2024Pending sale$415,000$348/sqft
    Source: IRES as distributed by MLS GRID #1017471 Report a problem
    10/24/2024Price change$415,000-1.2%$348/sqft
    Source: REcolorado as distributed by MLS GRID #IR1017471 Report a problem
    10/3/2024Price change$420,000-2.3%$352/sqft
    Source: IRES as distributed by MLS GRID #1017471 Report a problem
    8/29/2024Listed for sale$430,000-1.1%$361/sqft
    Source: IRES as distributed by MLS GRID #1017471 Report a problem
    8/9/2022Sold$435,000+3.6%$365/sqft
    Source: Public Record Report a problem
    6/30/2022Pending sale$420,000$352/sqft
    Source: IRES as distributed by MLS GRID #969429 Report a problem
    6/24/2022Listed for sale$420,000+44.3%$352/sqft
    Source: IRES as distributed by MLS GRID #969429 Report a problem
    3/1/2018Sold$291,000+0.3%$244/sqft
    Source: Public Record Report a problem
    2/9/2018Pending sale$290,000$243/sqft
    Source: Madison & Company Properties #4148178 Report a problem
    2/2/2018Listed for sale$290,000+63.4%$243/sqft
    Source: Madison & Company Properties #4148178 Report a problem
    12/23/2003Sold$177,500+20.8%$149/sqft
    Source: Public Record Report a problem
    8/31/2001Sold$146,993$123/sqft
    Source: Public Record Report a problem

    Public tax history

    YearProperty taxesTax assessment
    2025$3,396 +6.2%$24,320 -14.4%
    2024$3,198 +9.7%$28,410
    2023$2,915 +8.3%$28,410 +28.8%
    2022$2,692 $22,050 -2.8%
    2021-- $22,690 +11.7%
    2020$2,382 $20,310 -0.2%
    2019$2,382 +24.6%$20,350 +30.4%
    2018$1,913 $15,600
    2017$1,913 $15,600 +41.3%
    2016-- $11,040
    2015$1,415 $11,040 +24.3%
    2014-- $8,880
    2013-- $8,880 -2.3%
    2012-- $9,090
    2011-- $9,090 -13%
    2010-- $10,450
    2009-- $10,450 -15.7%
    2008-- $12,390
    2007-- $12,390 -0.1%
    2006-- $12,400
    2005-- $12,400 -0.1%
    2004-- $12,410
    2003$1,142 +43.8%$12,410 +5%
    2002$795 +412.6%$11,820 +682.8%
    2001$155 $1,510
    Find assessor info on the county website

    Neighborhood: 80601

    Nearby schools

    GreatSchools rating
    Schools provided by the listing agent
    • Elementary: Henderson
    • Middle: Quist
    • High: Prairie View

    Source: IRES as distributed by MLS GRID. This data may not be complete. We recommend contacting the local school district to confirm school assignments for this home.

    Get a cash offer in 3 minutes
    Find out how much your home could sell for in as little as 3 minutes with a no-obligation cash offer.
    Estimated market value
    $402,500
    Get a cash offer in 3 minutes
    Find out how much your home could sell for in as little as 3 minutes with a no-obligation cash offer.
    Estimated market value
    $402,500