Skip main navigation
Off market
  • $382,300

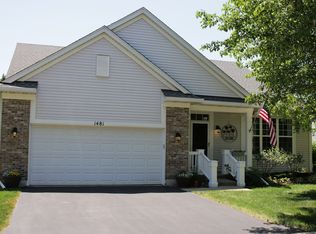
    1483 W Flint Ln, Romeoville, IL 60446

    2beds
    2,238sqft
    SingleFamily
    Built in 2002
    6,969 Square Feet Lot
    $382,300 Zestimate®
    $171/sqft
    $2,902 Estimated rent

    Home value

    $382,300

    $363,000 - $401,000

    $2,902/mo

    Zestimate® history
    Loading
    Loading...

    Owner options

    List your home for rent

    $2,902/mo

    Rent Zestimate®

    Find your next renter with Zillow Rental Manager. Plus, with online applications, you can quickly screen prospective tenants – for free.

    Learn more

    $2,902/mo

    Rent Zestimate®

    Refinance and save

    $3,018/mo

    Est. payment

    Refinancing to a lower rate could help reduce your monthly payments and save thousands over the life of the loan.

    See today's rates

    $3,018/mo

    Est. payment

    Explore your selling options

    Work with a Zillow partner agent

    Leverage their expertise and Zillow's premium Showcase listings to get your home seen by more buyers.

    Get started

    List with your own agent

    Get your home in front of millions of buyers by listing it on Zillow.

    Learn how to do it

    Sell it yourself

    Take full control of how buyers see your home on Zillow by listing For Sale by Owner (FSBO).

    List your home

    What's special

    Exquisite home beautiful design with vaulted ceiling in Living room and Unique movable fireplace, there is 2 gas lines for fireplace on each side of the living room if you choose to redesign your space. Living room was made for Living room Dinning room combo but owners are using the room as one large great room. Hardwood floors in living area and bedrooms and office. Solid 6 panel doors. Custom white shutters exudes warmth throughout. Kitchen boasts custom 42" cabinets, Quartz countertops,Pantry, SS appliances and 2 skylights. Beautiful backsplash with under counter and above lighting. 4 season room room has detachable windows for winter and small stove for heat that over looks paver brick patio and pond with fountain. Master En Suite includes Jacuzzi bath tub separate shower custom vanity and double bowel sink and another skylight. Closet was designed by Closets by Design. Partial basement fully finished has a full bath. Crawl space and furnace room for extra storage,. Basement has 2 inches of insulation by Owens Corning. Ace in the hole with battery back up. Roof is 3 years old caries a life time warranty. H2O heater is 2 years old. This home has so many upgraded its hard to list them all. Come and see this amazing home!!

    This property is not currently displayed as for sale or rent on Zillow. This may be different from what's on other websites or public sources.

    Facts & features

    Interior

    Bedrooms & bathrooms
    • Bedrooms: 2
    • Bathrooms: 3
    • Full bathrooms: 3
    Heating
    • Gas
    Cooling
    • Central
    Appliances
    • Included: Dishwasher, Dryer, Garbage disposal, Microwave, Range / Oven, Refrigerator, Washer
    Features
    • Flooring: Tile, Carpet, Hardwood
    • Basement: Finished, Crawl
    • Has fireplace: Yes
    Interior area
    • Total interior livable area: 2,238 sqft

    Property

    Parking
    • Total spaces: 2
    • Parking features: Garage - Attached
    Features
    • Exterior features: Vinyl, Brick
    • On waterfront: Yes
    Lot
    • Size: 6,969 Square Feet
    Details
    • Parcel number: 1104183110100000

    Construction

    Type & style
    • Home type: SingleFamily
    Condition
    • Year built: 2002

    Utilities & green energy

    • Sewer: Sewer-Public

    Community & HOA

    Community
    • Features: Fifty Five Plus Active Community
    • Senior community: Yes
    HOA
    • Has HOA: Yes
    • HOA fee: $237 monthly
    Location
    • Region: Romeoville

    Financial & listing details

    • Price per square foot: $171/sqft
    • Tax assessed value: $296,064
    • Annual tax amount: $7,003

    Price history

    DateEventPrice
    9/11/2020Sold$320,000-4.5%$143/sqft
    Source: MRED as distributed by MLS GRID #10734884 Report a problem
    6/26/2020Pending sale$335,000$150/sqft
    Source: Century 21 Affiliated #10734884 Report a problem
    6/4/2020Listed for sale$335,000+28.6%$150/sqft
    Source: Century 21 Affiliated #10734884 Report a problem
    4/28/2003Sold$260,500$116/sqft
    Source: Public Record Report a problem

    Public tax history

    YearProperty taxesTax assessment
    2024$7,003 +7.6%$98,688 +11.4%
    2023$6,506 -0.2%$88,597 +6.2%
    2022$6,517 +6.2%$83,462 +6.4%
    2021$6,137 +3%$78,434 +3.4%
    2020$5,961 +6%$75,855 +5.5%
    2019$5,622 +1.9%$71,900 +4%
    2018$5,516 +6.2%$69,114 +5.9%
    2017$5,196 -4.3%$65,245 +6.7%
    2016$5,428 +5.1%$61,148 +5.1%
    2015$5,163 $58,180 +4%
    2014$5,163 -21.2%$55,942 -21.3%
    2013$6,552 -3.8%$71,095 -11%
    2012$6,813 +2.9%$79,882 -6%
    2011$6,618 +0.5%$84,980 -8.7%
    2010$6,585 -1.3%$93,061 -8%
    2009$6,671 +2.6%$101,154
    2008$6,503 $101,154 +3.6%
    2007-- $97,686 +4%
    2006$6,144 +8.1%$93,928 +9.8%
    2005$5,684 -2.2%$85,519 +1.7%
    2004$5,814 +67.9%$84,079 +72%
    2003$3,463 $48,879
    Find assessor info on the county website

    Neighborhood: 60446

    Nearby schools

    GreatSchools rating
    Schools provided by the listing agent
    • High: Lockport Township High School

    Source: The MLS. This data may not be complete. We recommend contacting the local school district to confirm school assignments for this home.

    Get a cash offer in 3 minutes
    Find out how much your home could sell for in as little as 3 minutes with a no-obligation cash offer.
    Estimated market value
    $382,300
    Get a cash offer in 3 minutes
    Find out how much your home could sell for in as little as 3 minutes with a no-obligation cash offer.
    Estimated market value
    $382,300