Skip main navigation
Sold for $300,000
  • $300,000

    1483 Washington St, Munising, MI 49862

    3beds
    1,688sqft
    Single Family Residence
    Built in 1900
    7,840.8 Square Feet Lot
    $309,300 Zestimate®
    $178/sqft
    $1,702 Estimated rent

    Home value

    $309,300

    Estimated sales range

    Not available

    $1,702/mo

    Zestimate® history
    Loading
    Loading...

    Owner options

    List your home for rent

    $1,702/mo

    Rent Zestimate®

    Find your next renter with Zillow Rental Manager. Plus, with online applications, you can quickly screen prospective tenants – for free.

    Learn more

    $1,702/mo

    Rent Zestimate®

    Refinance and save

    $1,852/mo

    Est. payment

    Refinancing to a lower rate could help reduce your monthly payments and save thousands over the life of the loan.

    See today's rates

    $1,852/mo

    Est. payment

    Explore your selling options

    Work with a Zillow partner agent

    Leverage their expertise and Zillow's premium Showcase listings to get your home seen by more buyers.

    Get started

    List with your own agent

    Get your home in front of millions of buyers by listing it on Zillow.

    Learn how to do it

    Sell it yourself

    Take full control of how buyers see your home on Zillow by listing For Sale by Owner (FSBO).

    List your home

    What's special

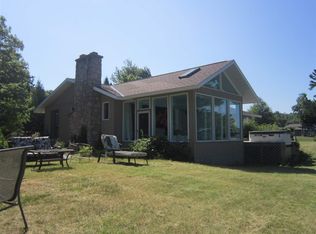
    Offer has been accepted and allowing scheduled showings a chance to still see and submit back up offers. Otherwise we are pending. ALL FORMS OF FINANCING WELCOME* Location! Location! Location! Turn Key, Move in Ready and close to town. Gorgeous 3 bedroom, 2 bath home in Munising on a double lot sitting across the street from Lake Superior! 1 full bathroom on main floor and second on the second floor. 2 large bedrooms with the master over looking Lake Superior. Large living room off the front and all open to a massive chefs kitchen with all new appliances, Island and open to dining area. Vaulted ceiling family room with beautiful stone hearth and a wonderful wood burner that will easily heat the entire home. Small 1st floor bedroom at the rear of the house along with a large storage room and play room. Clean and super dry basement with new furnace and updated 200 amp panel. Rear sliding door leads out on to back deck. Large back and side yard. And if you walk up the hill you'll find a picnic table at the top and just beyond that, a beautiful rapid moving stream. So peaceful and relaxing. HUGE 3-4 car garage with two 10ft automatic opening garage doors. Side roll up door, perfect for yard equipment or recreation vehicle access. Workshop attached to rear of garage with 100 amp service and refrigerator stays. In fact all appliances stay including freezer chest in basement. Conveniently located near Sandpoint Beach and sits on the most desired road to live on in Munising. Gorgeous view of Lake Superior from the front porch, perfect place to sit and enjoy your morning coffee and watch the breathtaking sunsets. Hospital is only a stones throw away. This one is priced to move fast. Open house Saturday the 5th so come up and watch the best firework show in the state of Michigan Friday night and hit the open house Saturday. Come ready to make your offer. I can help if needed. Carpet credit offered for stairs and hallway with full price offer.

    Zillow last checked:

    Listing updated:

    Listed by:

    Tommy McHale 810-577-8794,

    Keller Williams First

    Bought with:

    Tommy McHale, 6501387823

    Keller Williams First

    Source: Realcomp II,MLS#: 20251013251MLS Logo

    Facts & features

    Interior

    Bedrooms & bathrooms
    • Bedrooms: 3
    • Bathrooms: 2
    • Full bathrooms: 2
    Primary bedroom
    • Level: Second
    • Area: 400
    • Dimensions: 20 X 20
    Bedroom
    • Level: Second
    • Area: 88
    • Dimensions: 11 X 8
    Bedroom
    • Level: Entry
    • Area: 63
    • Dimensions: 7 X 9
    Primary bathroom
    • Level: Second
    • Area: 112
    • Dimensions: 16 X 7
    Other
    • Level: Second
    • Area: 49
    • Dimensions: 7 X 7
    Dining room
    • Level: Entry
    • Area: 400
    • Dimensions: 20 X 20
    Kitchen
    • Level: Entry
    • Area: 480
    • Dimensions: 24 X 20
    Heating
    • Electric, ENERGYSTAR Qualified Furnace Equipment, Forced Air, Wood
    Cooling
    • Ceiling Fans, Window Units
    Appliances
    • Included: Dishwasher, Dryer, Energy Star Qualified Dryer, Energy Star Qualified Dishwasher, Energy Star Qualified Freezer, Energy Star Qualified Refrigerator, Energy Star Qualified Washer, Free Standing Electric Range, Free Standing Refrigerator, Microwave
    Features
    • High Speed Internet
    • Windows: Energy Star Qualified Windows
    • Basement: Full,Unfinished,Walk Out Access
    • Has fireplace: Yes
    • Fireplace features: Living Room, Wood Burning Stove
    Interior area
    • Total interior livable area: 1,688 sqft
    • Finished area above ground: 1,688

    Property

    Parking
    • Total spaces: 4
    • Parking features: Four Car Garage, Covered, Detached, Electricityin Garage, Heated Garage, Carport, Garage Faces Rear
    • Garage spaces: 4
    • Has carport: Yes
    Features
    • Levels: Two
    • Stories: 2
    • Entry location: GroundLevelwSteps
    • Patio & porch: Deck, Porch, Terrace
    • Pool features: None
    • Fencing: Fencing Allowed
    Lot
    • Size: 7,840 sqft
    • Dimensions: 101 x 85 x 103 x 70
    Details
    • Additional structures: Sheds Allowed
    • Parcel number: 05130400400
    • Special conditions: Short Sale No,Standard

    Construction

    Type & style
    • Home type: SingleFamily
    • Architectural style: Cape Cod,Carriage House,Contemporary
    • Property subtype: Single Family Residence
    Materials
    • Vinyl Siding
    • Foundation: Basement, Block, Sump Pump
    • Roof: E NE RG YS TA RShingles,Metal
    Condition
    • New construction: No
    • Year built: 1900
    • Major remodel year: 2018

    Utilities & green energy

    • Sewer: Public Sewer
    • Water: Public

    Community & neighborhood

    Location
    • Region: Munising
    • Subdivision: TANNERY ADD

    Other

    Other facts
    • Listing agreement: Exclusive Right To Sell
    • Listing terms: Cash,Conventional,FHA,Usda Loan,Va Loan

    Price history

    DateEventPrice
    8/29/2025Sold$300,000-3.2%$178/sqft
    Source: Realcomp II #20251013251 Report a problem
    7/26/2025Pending sale$309,900$184/sqft
    Source: Realcomp II #20251013251 Report a problem
    7/11/2025Price change$309,900-3.1%$184/sqft
    Source: Upper Peninsula AOR #50180499 Report a problem
    7/1/2025Listed for sale$319,900+10.7%$190/sqft
    Source: Realcomp II #20251013251 Report a problem
    7/19/2022Sold$289,000-3.3%$171/sqft
    Source: RE/MAX of Michigan Solds #50083577_49862 Report a problem
    7/11/2022Pending sale$299,000$177/sqft
    Source: Owner Report a problem
    6/5/2022Price change$299,000-3.5%$177/sqft
    Source: Owner Report a problem
    5/17/2022Price change$310,000-4.3%$184/sqft
    Source: Owner Report a problem
    5/9/2022Price change$324,000-1.5%$192/sqft
    Source: Owner Report a problem
    4/19/2022Listed for sale$329,000+109.6%$195/sqft
    Source: Owner Report a problem
    6/30/2016Sold$157,000-1.8%$93/sqft
    Source: Agent Provided Report a problem
    5/25/2016Pending sale$159,900$95/sqft
    Source: RE/MAX Superiorland #1091692 Report a problem
    4/23/2016Listed for sale$159,900$95/sqft
    Source: RE/MAX Superiorland #1091692 Report a problem
    4/18/2016Pending sale$159,900$95/sqft
    Source: RE/MAX Superiorland #1091692 Report a problem
    1/7/2016Price change$159,900+1.3%$95/sqft
    Source: RE/MAX Superiorland #1091692 Report a problem
    9/7/2015Price change$157,900-0.7%$94/sqft
    Source: Owner Report a problem
    5/25/2015Listed for sale$159,000+205.8%$94/sqft
    Source: Owner Report a problem
    11/12/2003Sold$52,000$31/sqft
    Source: Agent Provided Report a problem

    Public tax history

    YearProperty taxesTax assessment
    2025$3,704 +1.4%$102,000 +13.8%
    2024$3,653 +44.8%$89,600 +2.2%
    2023$2,523 +2.3%$87,700 +8.4%
    2022$2,466 -2.8%$80,900 +6.7%
    2021$2,537 +7.9%$75,800 +7.1%
    2020$2,352 +4%$70,800 +6.1%
    2019$2,261 -31.1%$66,700 +10.4%
    2018$3,280 +149.2%$60,400 +73.1%
    2017$1,316 $34,900
    2016$1,316 $34,900 -0.6%
    2015$1,316 +1.4%$35,100
    2014$1,298 -0.6%$35,100
    2013$1,306 $35,100
    2012-- $35,100 -0.3%
    2011$1,309 +0.7%$35,200
    2010$1,301 $35,200

    Find assessor info on the county website

    Neighborhood: 49862

    Nearby schools

    GreatSchools rating
    Get pre-qualified for a loan
    At Zillow Home Loans, we can pre-qualify you in as little as 5 minutes with no impact to your credit score.

    An equal housing lender. NMLS #10287.