Skip main navigation
Closed
  • $404,800

    1483 Waterford Rd, North Aurora, IL 60542

    4beds
    2,304sqft
    Single Family Residence
    Built in 2000
    9,147 Square Feet Lot
    $406,600 Zestimate®
    $176/sqft
    $3,377 Estimated rent

    Home value

    $406,600

    $370,000 - $447,000

    $3,377/mo

    Zestimate® history
    Loading
    Loading...

    Owner options

    List your home for rent

    $3,377/mo

    Rent Zestimate®

    Find your next renter with Zillow Rental Manager. Plus, with online applications, you can quickly screen prospective tenants – for free.

    Learn more

    $3,377/mo

    Rent Zestimate®

    Refinance and save

    $3,073/mo

    Est. payment

    Refinancing to a lower rate could help reduce your monthly payments and save thousands over the life of the loan.

    See today's rates

    $3,073/mo

    Est. payment

    Explore your selling options

    Work with a Zillow partner agent

    Leverage their expertise and Zillow's premium Showcase listings to get your home seen by more buyers.

    Get started

    List with your own agent

    Get your home in front of millions of buyers by listing it on Zillow.

    Learn how to do it

    Sell it yourself

    Take full control of how buyers see your home on Zillow by listing For Sale by Owner (FSBO).

    List your home

    What's special

    Cozy fireplaceFour generously sized bedroomsStriking accent windowExpansive eat-in kitchenSpacious floor planImpressive family roomFormal dining room
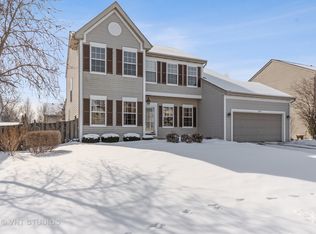
    Packed with potential and perfectly positioned in the desirable Waterford Oaks subdivision, this spacious 4 bedroom, 2.5 bath home offers approximately 2,304 square feet, a 2-car attached garage, and an unfinished basement ready for your vision. With its spacious floor plan and opportunities to personalize over time, this property presents an excellent opportunity to build equity in a sought-after neighborhood. The thoughtfully designed floor plan is ideal for both everyday living and entertaining. The expansive eat-in kitchen overlooks the impressive family room, where soaring vaulted ceilings and a striking accent window fill the space with natural light. Just off the kitchen, the formal dining room is perfect for holiday meals and special occasions, while the inviting living room features a cozy fireplace for relaxing evenings at home. Upstairs, four generously sized bedrooms provide comfortable accommodations for everyone, including a spacious primary suite featuring a beautifully renovated en-suite bath (2022) with a soaking tub, separate shower, double vanity, and modern finishes. The attached 2-car garage offers a convenient bump-out storage nook, providing additional space for tools, bikes, or seasonal items. The unfinished basement offers endless possibilities for future living space and includes an egress window and rough-in plumbing for a future bathroom. Step outside to enjoy the fully fenced backyard on a 0.21-acre lot, offering plenty of room for pets, play, gardening, or simply relaxing outdoors. An approximately 4-foot-high concrete crawl space provides exceptional, easily accessible storage-perfect for seasonal decor, sporting equipment, and everything else you want tucked away but within reach. Ideally located in the heart of North Aurora, you'll enjoy being within walking distance of Fearn Elementary School and Jewel Middle School, with neighborhood parks, shopping, dining, and everyday conveniences just minutes from your doorstep. With the I-88 interchange less than a few miles away, commuting throughout the western suburbs and beyond is quick and convenient. Combining generous living space, abundant storage, a functional floor plan, and a desirable location, this is an incredible opportunity to make a wonderful home your own.

    Zillow last checked:

    Listing updated:

    Listed by:

    Shannon Hormanski 630-202-9494,

    Baird & Warner

    Bought with:

    Sheena Baker

    Keller Williams Innovate

    Source: MRED as distributed by MLS GRID,MLS#: 12722107MLS Logo

    Facts & features

    Interior

    Bedrooms & bathrooms
    • Bedrooms: 4
    • Bathrooms: 3
    • Full bathrooms: 2
    • 1/2 bathrooms: 1
    Rooms
    • Room types: No additional rooms
    Primary bedroom
    • Features: Flooring (Carpet), Bathroom (Full)
    • Level: Second
    • Area: 195 Square Feet
    • Dimensions: 15X13
    Bedroom 2
    • Features: Flooring (Carpet)
    • Level: Second
    • Area: 140 Square Feet
    • Dimensions: 14X10
    Bedroom 3
    • Features: Flooring (Carpet)
    • Level: Second
    • Area: 110 Square Feet
    • Dimensions: 11X10
    Bedroom 4
    • Features: Flooring (Carpet)
    • Level: Second
    • Area: 110 Square Feet
    • Dimensions: 11X10
    Dining room
    • Features: Flooring (Laminate)
    • Level: Main
    • Area: 144 Square Feet
    • Dimensions: 12X12
    Family room
    • Features: Flooring (Laminate)
    • Level: Main
    • Area: 208 Square Feet
    • Dimensions: 16X13
    Kitchen
    • Features: Kitchen (Eating Area-Table Space, Pantry-Closet), Flooring (Tile)
    • Level: Main
    • Area: 192 Square Feet
    • Dimensions: 16X12
    Laundry
    • Features: Flooring (Laminate)
    • Level: Main
    • Area: 120 Square Feet
    • Dimensions: 12X10
    Living room
    • Features: Flooring (Laminate)
    • Level: Main
    • Area: 208 Square Feet
    • Dimensions: 16X13
    Heating
    • Natural Gas, Forced Air
    Cooling
    • Central Air
    Appliances
    • Included: Range, Microwave, Dishwasher, Refrigerator, Washer, Dryer, Stainless Steel Appliance(s), Water Softener Owned
    • Laundry: Main Level
    Features
    • Vaulted Ceiling(s), Walk-In Closet(s), Separate Dining Room, Pantry
    • Basement: Unfinished,Crawl Space,Bath/Stubbed,Egress Window,Storage Space,Partial
    • Number of fireplaces: 1
    • Fireplace features: Living Room
    Interior area
    • Total structure area: 3,532
    • Total interior livable area: 2,304 sqft

    Property

    Parking
    • Total spaces: 4
    • Parking features: Asphalt, Garage Door Opener, Yes, Garage Owned, Attached, Driveway, Owned, Garage
    • Attached garage spaces: 2
    • Has uncovered spaces: Yes
    Accessibility
    • Accessibility features: No Disability Access
    Features
    • Stories: 2
    • Fencing: Fenced
    Lot
    • Size: 9,147 Square Feet
    • Dimensions: 75 x 120.01
    Details
    • Additional structures: Shed(s)
    • Parcel number: 1505103002
    • Special conditions: None
    • Other equipment: Ceiling Fan(s), Sump Pump, Radon Mitigation System

    Construction

    Type & style
    • Home type: SingleFamily
    • Property subtype: Single Family Residence
    Materials
    • Vinyl Siding
    Condition
    • New construction: No
    • Year built: 2000

    Utilities & green energy

    • Sewer: Public Sewer
    • Water: Public

    Community & HOA

    Community
    • Subdivision: Waterford Oaks
    HOA
    • Services included: None
    Location
    • Region: North Aurora

    Financial & listing details

    • Price per square foot: $176/sqft
    • Tax assessed value: $444,321
    • Annual tax amount: $9,963
    • Date on market: 8/14/2026
    • Listing terms: Conventional
    • Ownership: Fee Simple

    Price history

    DateEventPrice
    9/9/2026Sold$404,800$176/sqft
    Source: MRED as distributed by MLS GRID #12722107 Report a problem
    8/19/2026Contingent$404,800$176/sqft
    Source: MRED as distributed by MLS GRID #12722107 Report a problem
    8/14/2026Listed for sale$404,800+136.7%$176/sqft
    Source: MRED as distributed by MLS GRID #12722107 Report a problem
    11/1/2013Sold$171,000$74/sqft
    Source: MRED as distributed by MLS GRID #08426562 Report a problem
    8/29/2013Listed for sale$171,000-9%$74/sqft
    Source: Chase Real Estate, LLC #08426562 Report a problem
    11/19/1999Sold$188,000$82/sqft
    Source: Public Record Report a problem

    Public tax history

    YearProperty taxesTax assessment
    2025$9,963 +1.4%$148,107 +9.4%
    2024$9,829 +4.3%$135,393 +11.9%
    2023$9,424 +6.4%$120,973 +9.6%
    2022$8,855 +5.3%$110,376 +7.4%
    2021$8,407 -5.6%$102,762 -3.7%
    2020$8,910 +3.1%$106,683 +7.9%
    2019$8,640 +2.4%$98,844 +5.6%
    2018$8,436 -0.9%$93,608 +1.5%
    2017$8,510 -9.3%$92,198 +0%
    2016$9,381 $92,165 +16.8%
    2015-- $78,907 +4.3%
    2014-- $75,689 -1.3%
    2013-- $76,719 -8.4%
    2012-- $83,739 -4.4%
    2011-- $87,582 -7.1%
    2010-- $94,298 -11.7%
    2009-- $106,814 +2.9%
    2008-- $103,833 +10.9%
    2007-- $93,630 +6.6%
    2006-- $87,817 +7.6%
    2005-- $81,652 +6.7%
    2004-- $76,511 +7.3%
    2003-- $71,326 +8.2%
    2002-- $65,915 +8.6%
    2001-- $60,712 +6.6%
    2000-- $56,959
    Find assessor info on the county website

    Neighborhood: 60542

    Nearby schools

    GreatSchools rating
    Schools provided by the listing agent
    • Elementary: Fearn Elementary School
    • Middle: Jewel Middle School
    • High: West Aurora High School
    • District: 129

    Source: MRED as distributed by MLS GRID. This data may not be complete. We recommend contacting the local school district to confirm school assignments for this home.

    Get a cash offer in 3 minutes
    Find out how much your home could sell for in as little as 3 minutes with a no-obligation cash offer.
    Estimated market value

    $406,600

    Get a cash offer in 3 minutes
    Find out how much your home could sell for in as little as 3 minutes with a no-obligation cash offer.
    Estimated market value

    $406,600