This impeccably remodeled, SINGLE STORY retreat is an ENTERTAINERS' DELIGHT! Situated on a fully fenced, beautifully landscaped, flat, ½-acre corner lot, this sprawling ''ranchette'' blends luxury and comfort in every detail. Inside, the inviting open floorplan seamlessly connects the living spaces, highlighted by a chef's kitchen adorned with a massive island with breakfast bar seating for four, quartz waterfall counters, modern white cabinetry with soft close doors and drawers, and top-of-the-line Viking appliances.
High-end finishes are found throughout, including luxury vinyl plank flooring, wood-beamed ceilings, recessed lighting, dual-paned windows, and an integrated whole house Sonos sound system. Modern accordion-style tri-fold doors create a stunning connection between the living room and a large fully-covered raised outdoor pavilion, offering seamless indoor-outdoor living.
Just off the kitchen, a massive great room with a cozy fireplace becomes the ultimate gathering space for family and friends. Anchored by a walk-in wet bar with stone counters and lots of storage, this space features a 166-bottle wine fridge and pass-through bar/counter - perfect for hosting game nights, playing billiards, or simply relaxing in style.
Outside is your private backyard oasis. Dive into the sparkling pool, unwind in the ''Marquis'' spa tucked beneath a charming, covered cabana, relax on the vast lawn, enjoy the dedicated play area and swing set, or challenge friends to a bocce ball game on the regulation size court. A finished outbuilding offers additional versatile space - ideal as a gym, office, pool house, or flex room - and the epoxy-finished outdoor area ensures easy maintenance and a polished look. Two separate rolling gates provide easy access to the rear yard and ample room for extra vehicles including RVs, boats, motorcycles, or whatever other toys you may have.
Additional highlights include eco-friendly water-saving artificial grass in the front yard, two water heaters (one tankless), a secondary cooling system in the great room, a newer 200-amp electrical panel, and beautifully remodeled bathrooms showcasing quartz countertops and extra-large waterfall showers.
Centrally located near parks, shopping, and the Thousand Oaks library, this upscale mini-compound is more than a home - it's a lifestyle! Don't miss the chance to call it your own!
Sold for $1,725,000
Street View
$1,725,000
1483 Windsor Dr, Thousand Oaks, CA 91360
3beds
2,780sqft
Single Family Residence
Built in 1957
0.45 Acres Lot
$1,715,600 Zestimate®
$621/sqft
$6,045 Estimated rent
Home value
$1,715,600
$1.56M - $1.89M
$6,045/mo
Zestimate® history
Owner options
List your home for rent
$6,045/mo
Rent Zestimate®
Find your next renter with Zillow Rental Manager. Plus, with online applications, you can quickly screen prospective tenants – for free.
$6,045/mo
Rent Zestimate®
Refinance and save
$10,926/mo
Est. payment
Refinancing to a lower rate could help reduce your monthly payments and save thousands over the life of the loan.
$10,926/mo
Est. payment
Explore your selling options
Work with a Zillow partner agent
Leverage their expertise and Zillow's premium Showcase listings to get your home seen by more buyers.
Get startedList with your own agent
Get your home in front of millions of buyers by listing it on Zillow.
Learn how to do itSell it yourself
Take full control of how buyers see your home on Zillow by listing For Sale by Owner (FSBO).
List your homeWhat's special
Zillow last checked:
Listing updated:
Listed by:
Karen M Belanger-Magon DRE #02119117,
Engel & Voelkers, Westlake Village,
Amy Walker-Davis DRE #01047522 805-910-7412,
Engel & Voelkers, Westlake Village
Bought with:
Jeanne Felton, DRE #01944271
Thiel Real Estate & Property Management, Inc.
Source: CSMAOR,MLS#: 225001265
Facts & features
Interior
Bedrooms & bathrooms
- Bedrooms: 3
- Bathrooms: 3
- Full bathrooms: 2
- 1/2 bathrooms: 1
Heating
- Central Furnace, Forced Air, Natural Gas
Cooling
- Ceiling Fan(s), Central Air, Other
Appliances
- Included: Tankless Water Heater, Dishwasher, Dryer, Freezer, Disposal, Refrigerator, Washer, Water Line to Refrig
- Laundry: In Garage
Features
- Beamed Ceilings, Open Floorplan, Recessed Lighting, Wired for Sound, Wet Bar, Kitchen Island, Quartz Counters
- Flooring: Wood/Wood Like
- Doors: Sliding Glass Door(s)
- Windows: Double Pane Windows, Screens, Blinds
- Has fireplace: Yes
- Fireplace features: Wood Burning, Raised Hearth, Den
Interior area
- Total structure area: 2,780
- Total interior livable area: 2,780 sqft
Property
Parking
- Total spaces: 2
- Parking features: Garage Attached, Paver Block, Driveway, Concrete, Garage, Direct Access, Garage - 1 Door
- Attached garage spaces: 2
- Has uncovered spaces: Yes
Features
- Levels: One
- Stories: 1
- Entry location: Ground Level - No Steps
- Patio & porch: Covered, Wood, Other
- Exterior features: Rain Gutters, Lawn
- Has private pool: Yes
- Pool features: Fenced, Heated & Filtered, Private, Gunite
- Has spa: Yes
- Spa features: Heated, Private, Fiberglass
- Fencing: Block,Redwood,Other,Fenced,Full
Lot
- Size: 0.45 Acres
- Features: Back Yard, Front Yard, Rectangular Lot, Level, Corner Lot
Details
- Additional structures: Accessory Bldgs, Gazebo, Accessory Bldgs, Gazebo
- Parcel number: 6770123045
- Special conditions: Standard
Construction
Type & style
- Home type: SingleFamily
- Architectural style: Ranch
- Property subtype: Single Family Residence
Materials
- Brick, Stucco, Wood, Wood Product Walls
- Foundation: Combination, Concrete Slab, Raised
- Roof: Asphalt Shingle
Condition
- Updated/Remodeled,Turnkey
- New construction: No
- Year built: 1957
Utilities & green energy
- Sewer: Public Sewer
- Water: District/Public
Community & HOA
Community
- Security: Carbon Monoxide Detector(s), Smoke Detector(s)
- Subdivision: Westgate Estates-536
HOA
- Has HOA: No
Location
- Region: Thousand Oaks
Financial & listing details
- Price per square foot: $621/sqft
- Date on market: 3/14/2025
- Cumulative days on market: 56 days
- Listing terms: Other,Cash to New Loan
- Road surface type: Paved
Price history
| Date | Event | Price |
|---|---|---|
| 5/27/2025 | Sold | $1,725,000-3.1%$621/sqft |
Source:  CSMAOR #225001265 Report a problem CSMAOR #225001265 Report a problem | ||
| 5/9/2025 | Pending sale | $1,780,000$640/sqft |
Source: CSMAOR #225001265 Report a problem | ||
| 4/26/2025 | Contingent | $1,780,000$640/sqft |
Source: CSMAOR #225001265 Report a problem | ||
| 4/15/2025 | Price change | $1,780,000-3.8%$640/sqft |
Source: CSMAOR #225001265 Report a problem | ||
| 3/14/2025 | Price change | $1,850,000+8.8%$665/sqft |
Source: CSMAOR #225001265 Report a problem | ||
| 1/20/2022 | Pending sale | $1,700,000$612/sqft |
Source:  CRMLS #SR21257836 Report a problem CRMLS #SR21257836 Report a problem | ||
| 1/12/2022 | Listed for sale | $1,700,000+107.3%$612/sqft |
Source: CRMLS #SR21257836 Report a problem | ||
| 5/17/2021 | Sold | $820,000$295/sqft |
Source: Agent Provided Report a problem | ||
Public tax history
Tax history is unavailable.
Neighborhood: 91360
Nearby homes
- $1,715,0003 bd2 ba2.7k sqft1483 Windsor Rd, Thousand Oaks, CA 91360Off Market
- $1,780,3004 bd3 ba2.3k sqft1461 Windsor Dr, Thousand Oaks, CA 91360Off Market
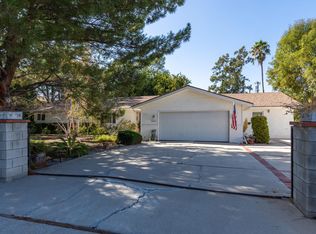
- $1,663,1004 bd4 ba2.6k sqft1452 Strawberry Hill Rd, Thousand Oaks, CA 91360Off Market
- $1,528,1004 bd2 ba1.8k sqft1493 Strawberry Hill Rd, Thousand Oaks, CA 91360Off Market
- $1,594,3004 bd3 ba3.4k sqft1436 Strawberry Hill Rd, Thousand Oaks, CA 91360Off Market
- $808,7004 bd1 ba1.1k sqft1490 Windsor Dr, Thousand Oaks, CA 91360Off Market
- $1,897,3006 bd4 ba3.5k sqft1483 Strawberry Hill Rd, Thousand Oaks, CA 91360Off Market
- $841,5003 bd1 ba1k sqft1474 Windsor Dr, Thousand Oaks, CA 91360Off Market
Nearby schools
GreatSchools rating
- 4/10Glenwood Elementary SchoolGrades: K-5Distance: 0.4 mi
- 7/10Redwood Middle SchoolGrades: 6-8Distance: 1.2 mi
- 8/10Thousand Oaks High SchoolGrades: 9-12Distance: 1 mi
Get a cash offer in 3 minutes
Find out how much your home could sell for in as little as 3 minutes with a no-obligation cash offer.
Estimated market value
$1,715,600
Get a cash offer in 3 minutes
Find out how much your home could sell for in as little as 3 minutes with a no-obligation cash offer.
Estimated market value
$1,715,600
- California
- Ventura County
- Thousand Oaks
- 91360
- 1483 Windsor Dr
Nearby cities
Nearby neighborhoods
Nearby zip codes
Other Thousand Oaks Topics
